SIGN UP Login/Register
6941 Sunrise Ct , Coral Gables, FL 33133 Photo
New - 15 Hours Ago
6941 Sunrise Ct , Coral Gables, FL 33133 Photo
New - 15 Hours Ago
6941 Sunrise Ct , Coral Gables, FL 33133 Photo

7 Total Photos [Click to View All]

6941 Sunrise Ct Coral Gables, FL 33133
$40,000,000
  • Beds
    6
  • Baths
    7 full 1 partial
  • Lot Size
    0.40 acre(s)

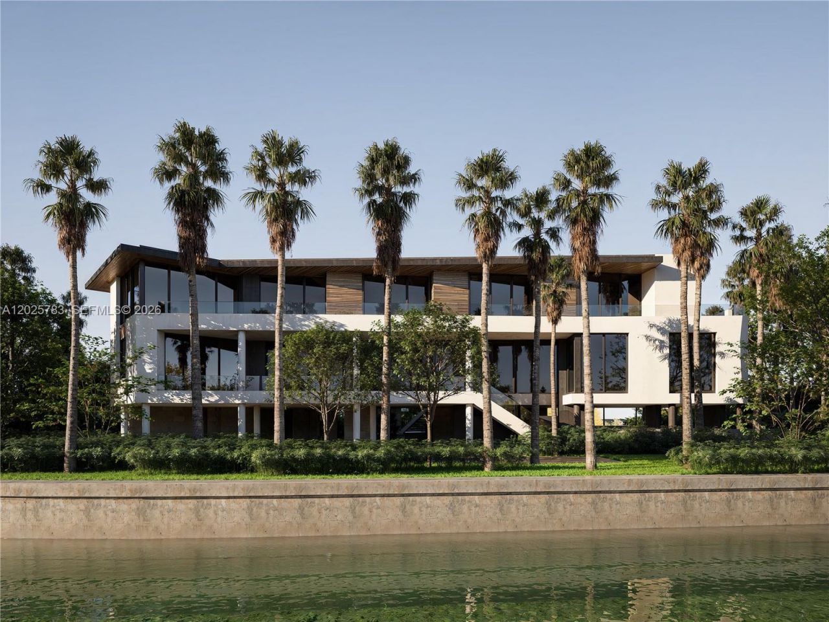
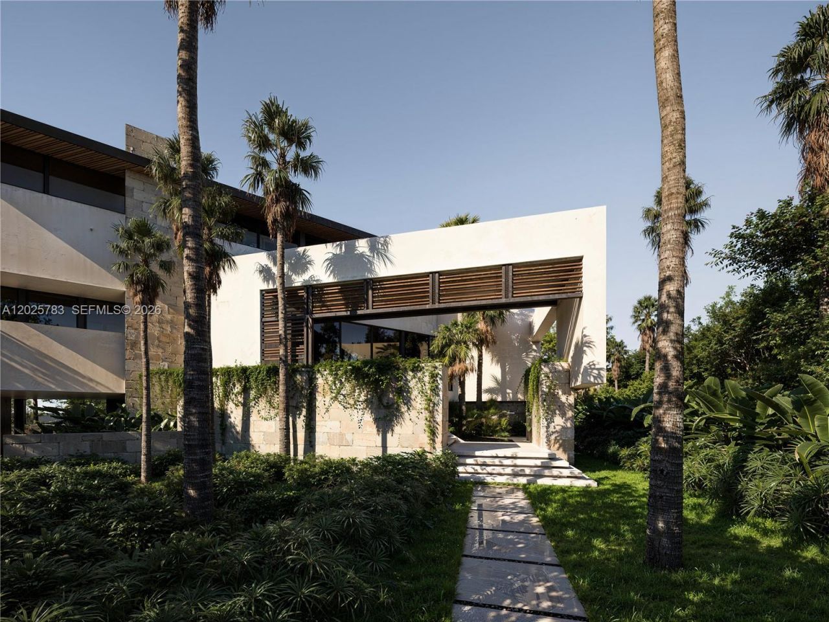
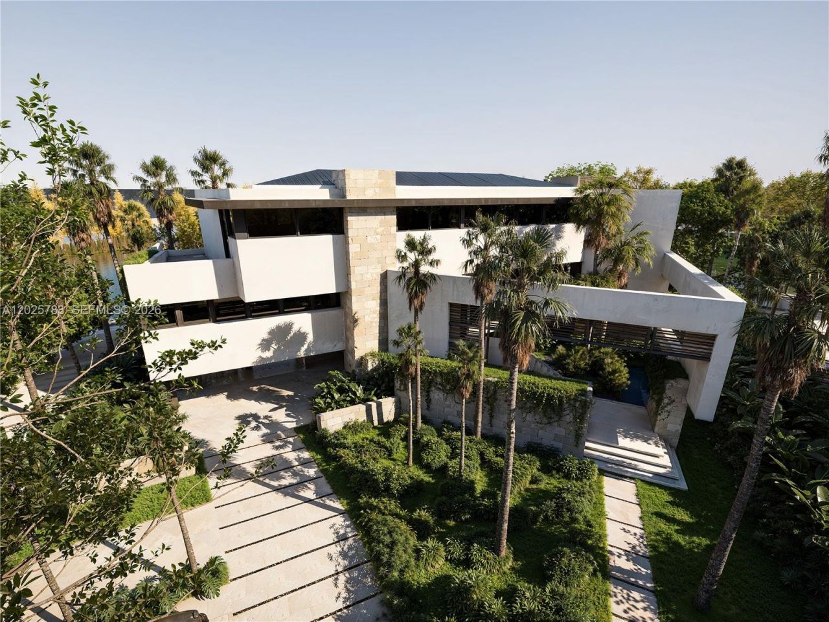
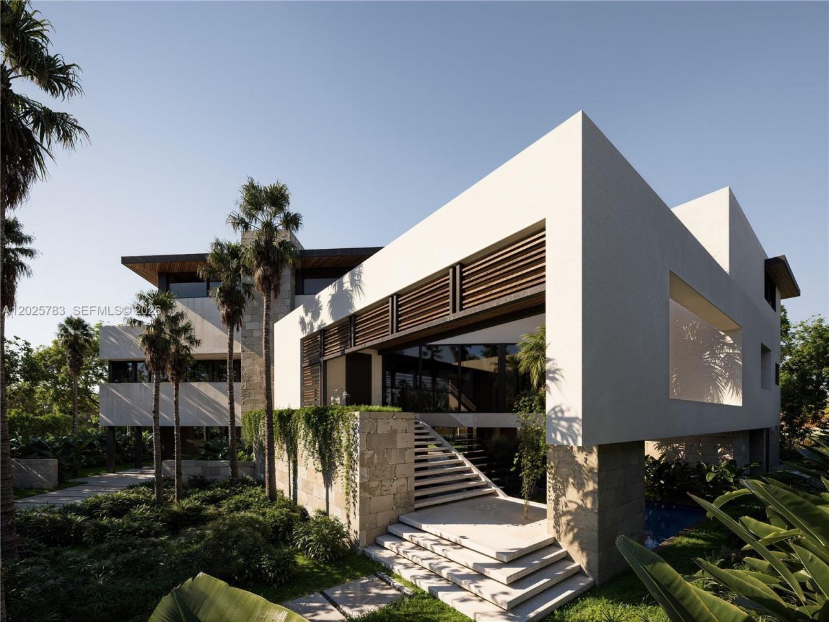
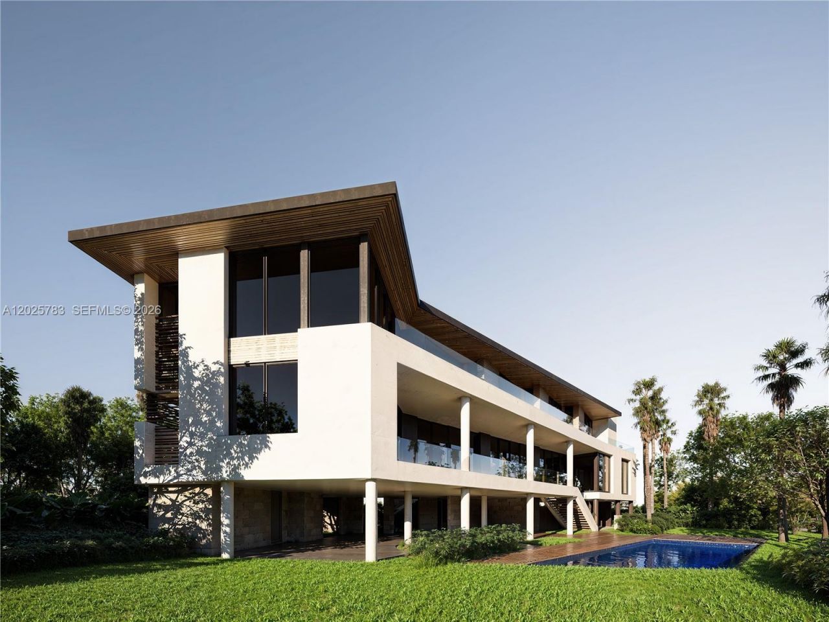
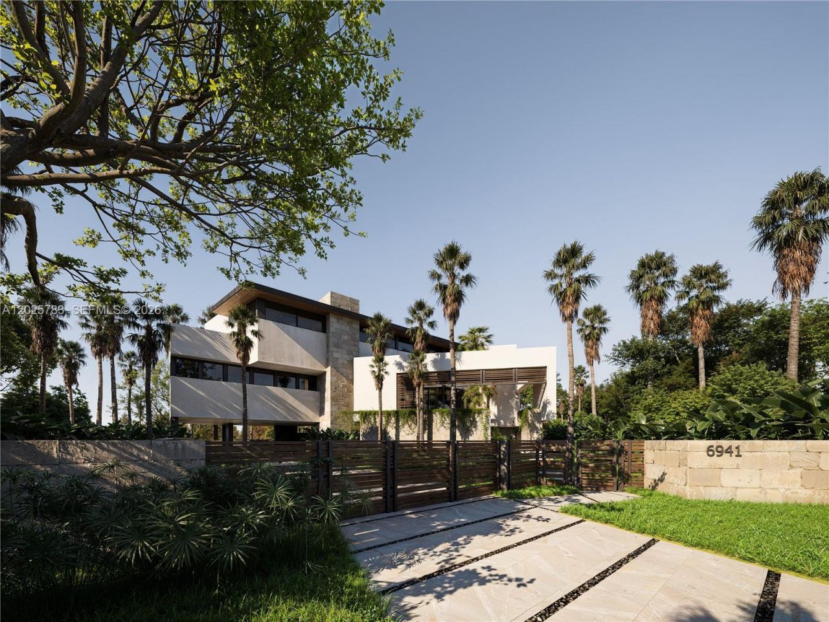
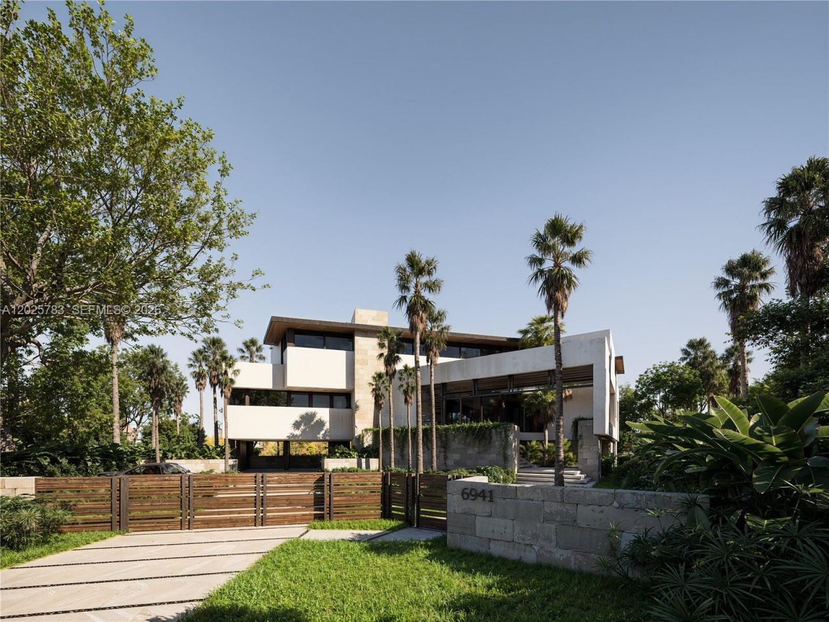
Experience elevated waterfront living at 6941 Sunrise Court, a new masterpiece by Terras Developers, designed by Jose L. Sanchez of Praxis Architecture. Nestled within an exclusive gated community, this exceptional estate boasts over 170 feet of pristine water frontage and sweeping ocean views from multiple levels.Spanning three levels, the residence was thoughtfully designed to maximize natural light, seamless indoor-outdoor living, and breathtaking panoramic vistas throughout. Contemporary arc...

View More

Property Summary

MLS Number: A12025783
Status: Active
Subdivision: SUNRISE HARBOUR REV PL
County: Miami-Dade
Bedrooms: 6
Total Square Feet: 0
Style: Attached, Three Or More Stories
New Constuction: Yes
Waterfront: Yes
Property Type: Residential - Single Family
Cooling: Central Air, Electric
Heating: Central, Electric
Lot Size: 0.40 Acres
Roof Type: Concrete, Other
Taxes: $158,335
Year Built: 2026

Featured Amenities

Second Floor Entry
Den/Library/Office
Family Room

Property Details

Appliances: Trash Compactor, Dishwasher, Disposal, Dryer, Microwave, Refrigerator, Wall Oven, Washer
Community Features: None, Street Lights
Crops Included Y/N: No
Exterior: CBS Construction
Outdoor Features: Built-In Grill, Other, Outdoor Shower
Flooring: Concrete, Tile
Home Style: Attached, Three Or More Stories
Home Warranty Y/N: No
Lease Considered Y/N: No
Listing Terms: All Cash, Conventional
Lot: 1/4 To Less Than 1/2 Acre Lot
Other Equipment: Elevator
Parcel#: 03-41-29-041-0620
Parking: Attached Carport, Covered, Driveway
Parking Notes: Attached Carport, Covered, Driveway
Pool: In Ground
Property Attached Y/N: No
Property Sub-Type: Single Family Residence
Sewer: Public Sewer
Special View Info: Bay, Canal, Garden, Ocean, Water
Water: Municipal Water
Water Features: Ocean Access, Canal Front
Construction: CBS Construction

Local Schools

High School: Coral Gables
Middle School: Ponce De Leon
Elementary School: Coconut Grove

Neighborhood Information

Neighborhood Map

Neighborhood Hero

Neighborhood Highlights

Neighborhood Characteristics

Neighborhood Market Trend

Neighborhood Schools

Courtesy of

Agency Name: Douglas Elliman
Agent Name: Lourdes Alatriste
Agency Phone: 305-695-6060

agent picture

Presented by

Agent Name: Jack Walsh
Agent Phone: 561.660.1818
Agency Title: Illustrated Properties
Request Info

IDX logo

Jack Walsh
ipre.com
Agent Cell:
561.660.1818
Office Phone:
772.221.1118

Mortgage Calculator

%
years/fixed
yearly
yearly (est.)

Estimated Payment

$ 221,266.81 Principal & Interest $196,405.56 Property Tax $13,194.58 Homeowner's Insurance $11,666.67
Mortgage Logo

Login to My Illustrated Account

Pixel