SIGN UP Login/Register
563 15th St Nw, Naples, FL 34120 Photo
New - 15 Hours Ago
563 15th St Nw, Naples, FL 34120 Photo
New - 15 Hours Ago
563 15th St Nw, Naples, FL 34120 Photo

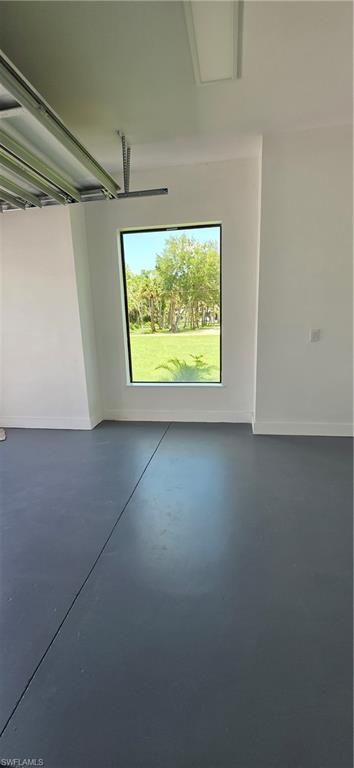
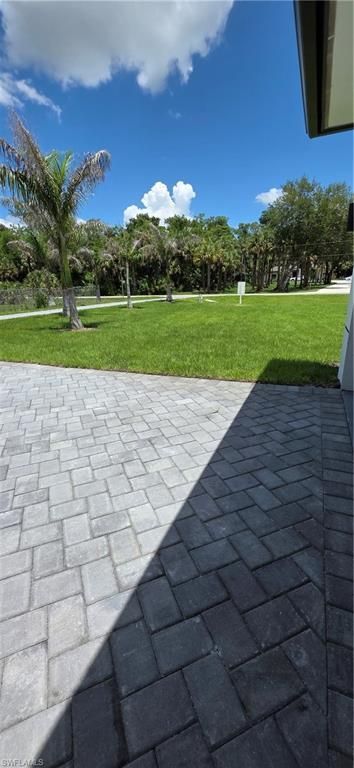
22 Total Photos [Click to View All]

563 15th St Nw Naples, FL 34120
$1,399,000
  • Beds
    4
  • Baths
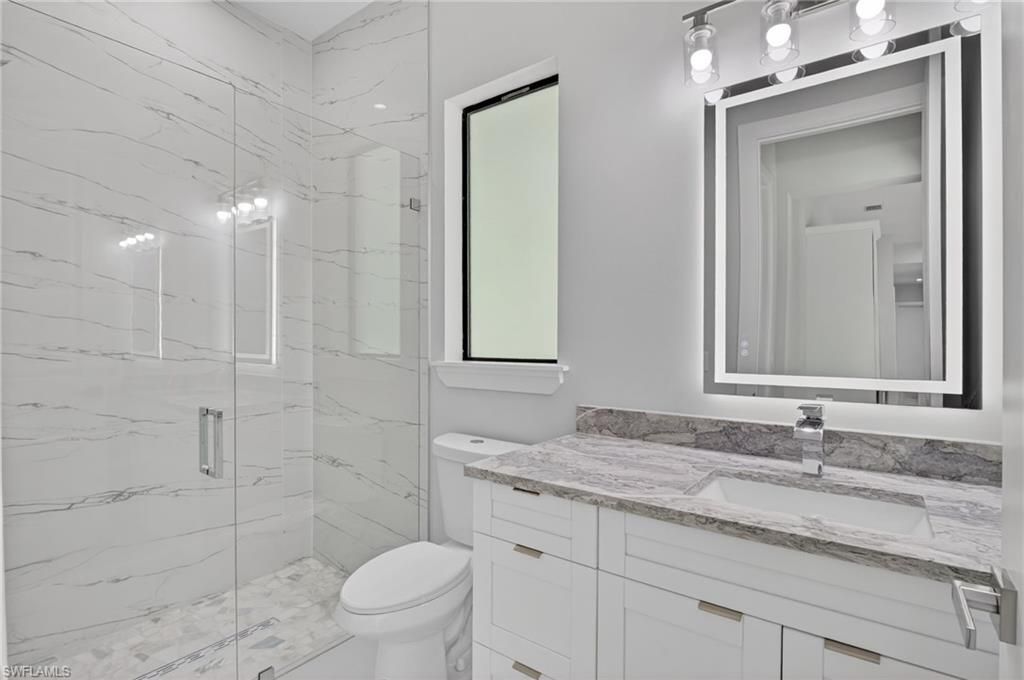
    3 full
  • Total Square Feet
    2,769
  • Lot Size
    2.50 acre(s)

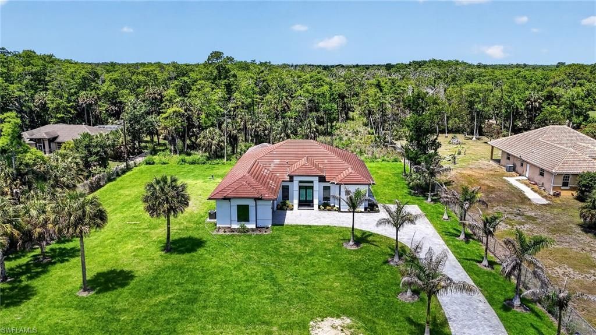
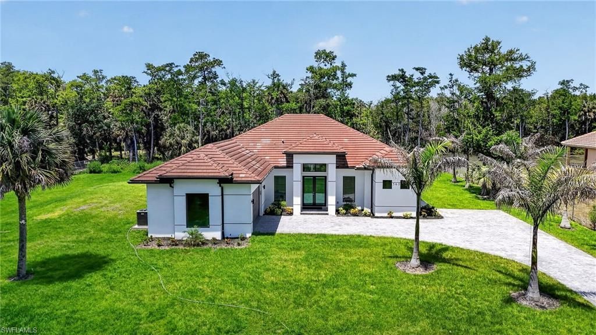
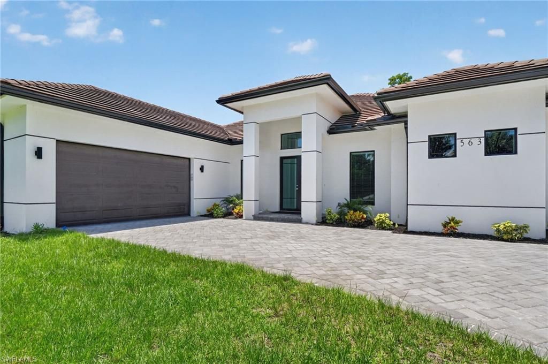
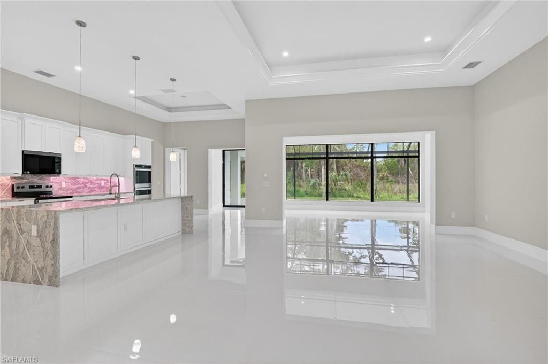
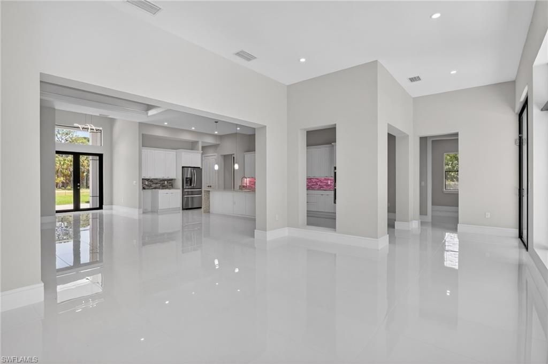
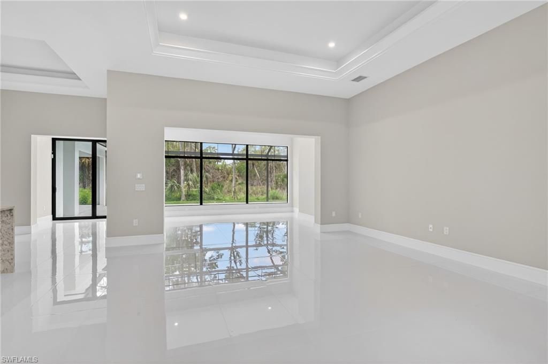
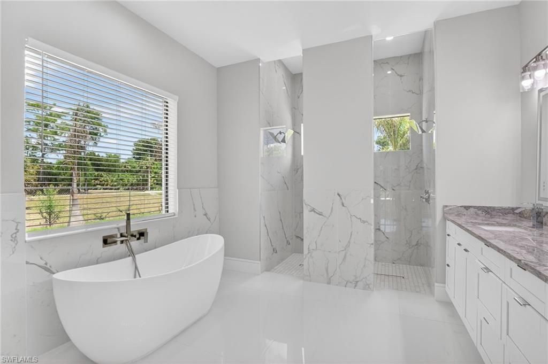
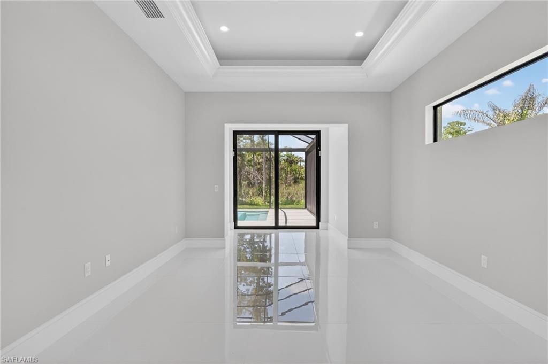
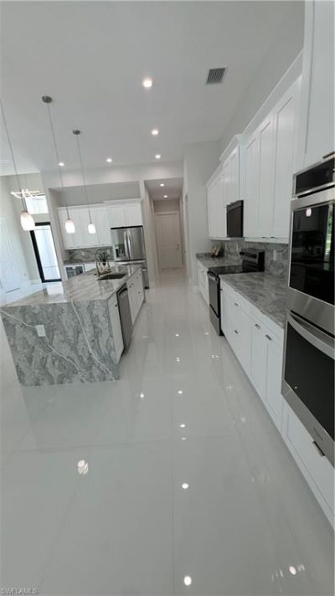
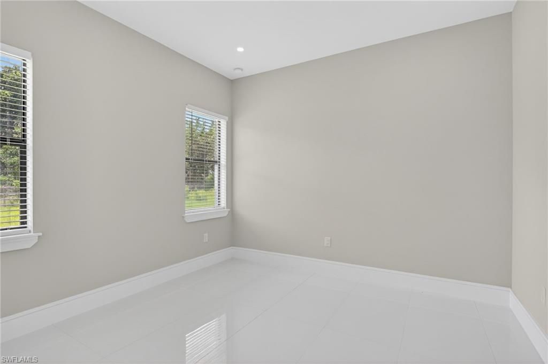
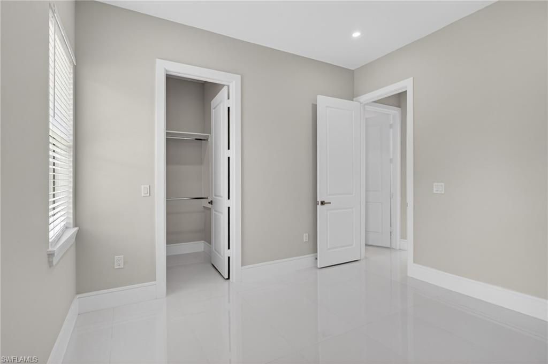
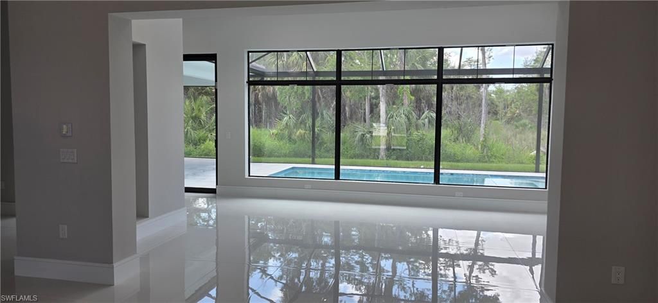
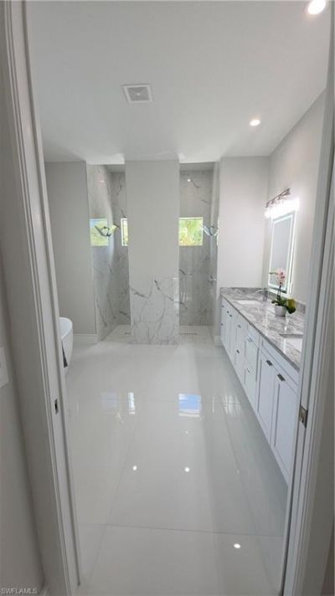
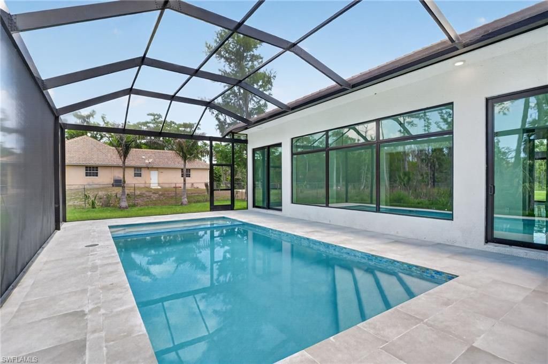
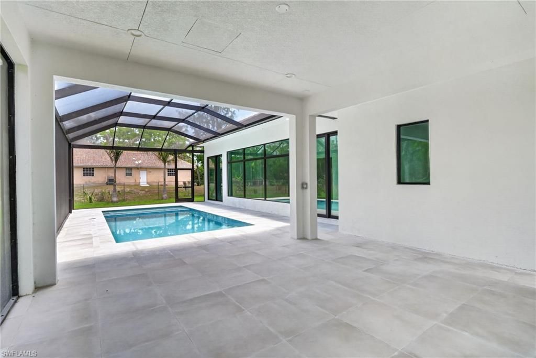
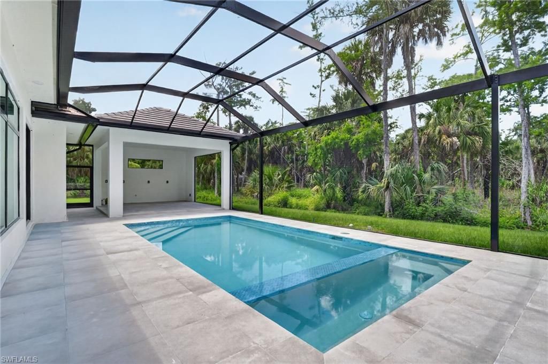
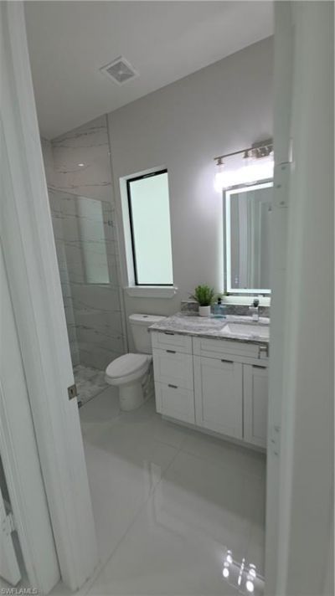
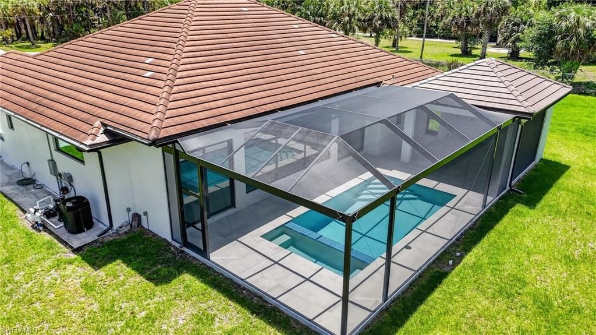
Nestled on a lush, private lot, this modern estate offers stunning living inside and out. Offering 4 spacious bedrooms plus a versatile den, along with 3 full bathrooms, providing ample space for guests and family. Home features 2 car garage, impact windows and doors and a whole home reverse osmosis system. The expansive kitchen features white shaker cabinetry, elegant quartz countertops, dry bar accompanied by wine cooler and a spacious island perfect for entertaining. This open concept livin...

View More

Property Summary

MLS Number: 226020888
Status: Active
Subdivision: GOLDEN GATE ESTATES
County: Collier
Bedrooms: 4
Total Square Feet: 2,769
Price Per Sq. Ft.: $505
Style: Ranch, Single Family
New Constuction: Yes
Waterfront: No
Property Type: Residential - Single Family
Cooling: Ceiling Fan(s), Central Electric
Garage: 2 car attached
Heating: Central Electric
Lot Size: 2.50 Acres
Road Surface: Paved
Roof Type: Tile
Stories: 1.0
Taxes: $1,640
Year Built: 2025
Hoa Fee: $0

Property Details

Bedroom/Den: 4 - Den
Bedroom: 4+Den
Construction: Concrete Block, Stucco
Den: Yes
Dining: Eat-in Kitchen, Formal
Exterior: Concrete Block, Stucco
Outdoor Features: Open Porch/Lanai, Screened Lanai/Porch
Furnished: Unfurnished
GEO Area: GOLDEN GATE ESTATES
Home Style: Ranch, Single Family
Interior: Closet Cabinets, French Doors, Laundry Tub, Pantry, Smoke Detectors, Tray Ceiling(s), Walk-In Closet(s)
Irrigation: Well
Laundry: Laundry in Residence, Laundry Tub
Lot: Regular
Parcel #: 37060800006
Parking: Driveway Paved, Attached
Pets: Yes
Pool: Below Ground, Concrete, Electric Heat
Sewer: Septic Tank
Sewer: Septic Tank
Spa: Yes
Spa: Below Ground, Concrete, Heated Electric
SQFT Total: 4760
Swimming Pool: Yes
Transfer Fee: 0
Units: 1
Units in Building: Square Feet
Water: Reverse Osmosis - Entire House, Well
Construction: Concrete Block,Stucco

Neighborhood Information

Neighborhood Map

Neighborhood Hero

Neighborhood Highlights

Neighborhood Characteristics

Neighborhood Market Trend

Neighborhood Schools

Courtesy of

Agency Name: Land & Sea Commercial Realty
Agent Name: Dayanis Ruiz
Agency Phone: 239-404-0721

agent picture

Presented by

Agent Name: Jack Walsh
Agent Phone: 561.660.1818
Agency Title: Illustrated Properties
Request Info

IDX logo

Jack Walsh
ipre.com
Agent Cell:
561.660.1818
Office Phone:
772.221.1118

Mortgage Calculator

%
years/fixed
yearly
yearly (est.)

Estimated Payment

$ 7,413.99 Principal & Interest $6,869.28 Property Tax $136.67 Homeowner's Insurance $408.04
Mortgage Logo

Login to My Illustrated Account

Pixel