SIGN UP Login/Register
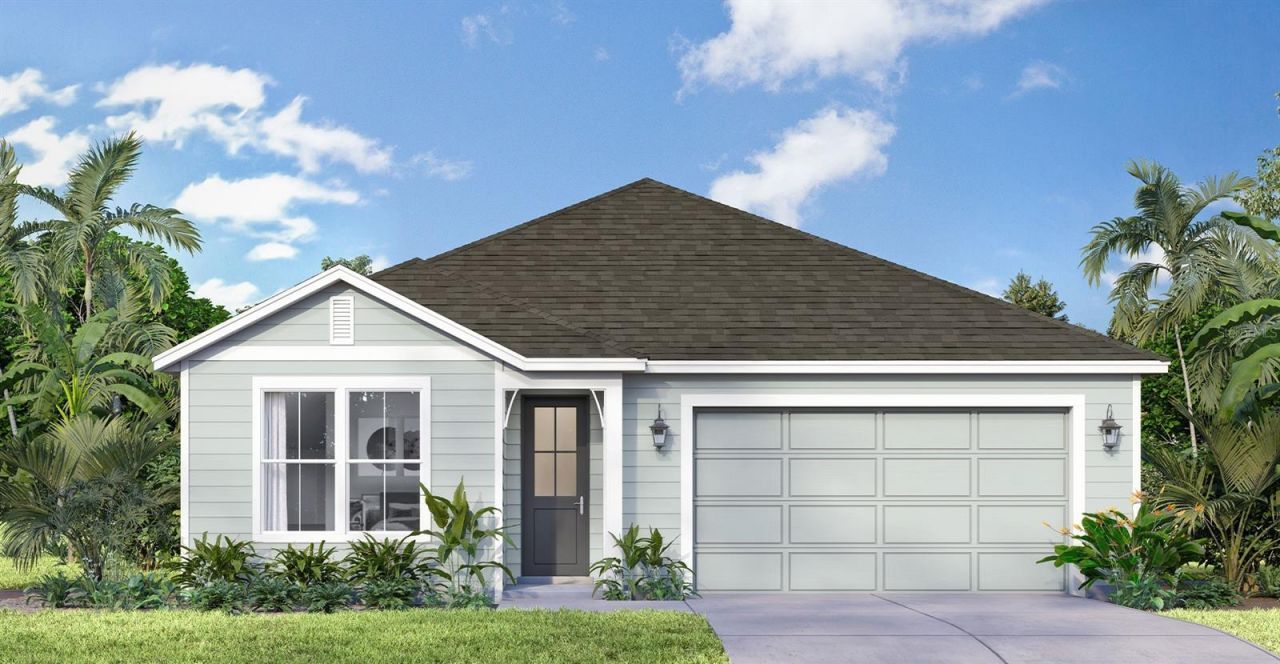
30314 Emerald Forest Drive , Mount Dora, FL 32757 Photo
New - 7 Hours Ago
30314 Emerald Forest Drive , Mount Dora, FL 32757 Photo
New - 7 Hours Ago
30314 Emerald Forest Drive , Mount Dora, FL 32757 Photo

2 Total Photos [Click to View All]

30314 Emerald Forest Drive Mount Dora, FL 32757
$475,390
  • Beds
    3
  • Baths
    3 full
  • Total Square Feet
    2,035
  • Lot Size
    0.14 acre(s)

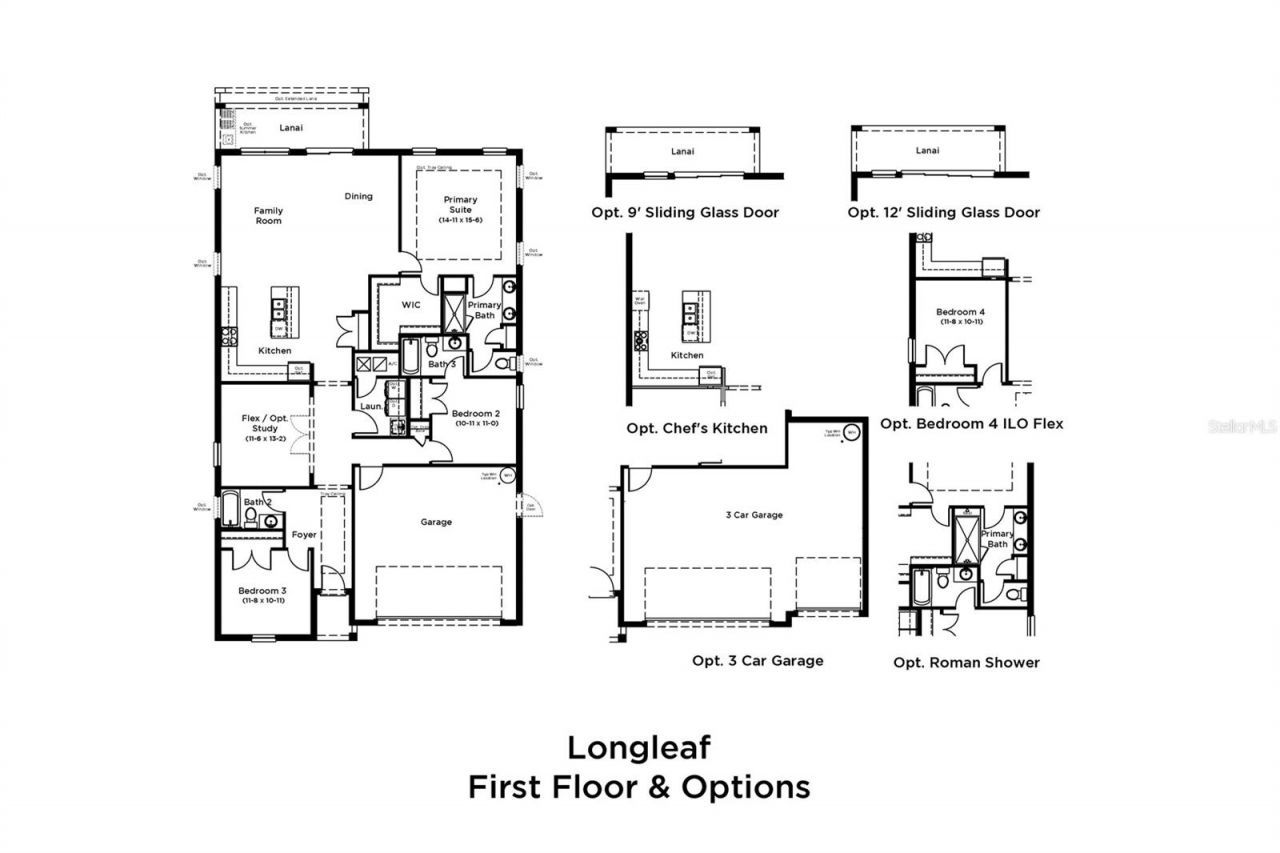
Under Construction. Beautifully designed 3 bedroom, 3 bath home with a versatile flex room and 2 car garage, offering both style and functionality. This home features a brick paver driveway and a covered lanai with matching pavers-perfect for outdoor relaxation and entertaining. Inside, enjoy elegant 12x24 ceramic tile flooring throughout the main living areas, complemented by 8' interior doors, including the front entry and garage door, creating a spacious, upscale feel. The kitchen is equipped...

View More

Property Summary

MLS Number: O6410508
Status: Active
Subdivision: TRAILSIDE
County: Lake
Bedrooms: 3
Total Square Feet: 2,035
Price Per Sq. Ft.: $234
Style: Coastal
New Constuction: Yes
Waterfront: No
Property Type: Residential - Single Family
Cooling: Central Air
Garage: 2 car attached
Heating: Central, Electric, Heat Pump
Lot Size: 0.14 Acres
Roof Type: Shingle
Stories: 1.0
Taxes: $955
Year Built: 2026
HOA Y/N: Yes

Featured Amenities

In Wall Pest System
Kitchen/Family Room Combo
Living Room/Dining Room Combo
Primary Bedroom Main Floor
Smart Home
Stone Counters
Thermostat
Walk-In Closet(s)
Clubhouse
Playground
Pool

Property Details

Appliances: Dishwasher, Disposal, Electric Water Heater, Microwave, Range
Builder: DRB Homes
Community Features: Clubhouse, Community Mailbox, Irrigation-Reclaimed Water, Playground, Pool, Sidewalks
Directions: From SR 429: Take exit 39 onto SR 453 North. Follow approximately 3 miles to SR 46 West. Turn left onto Round Lake Road and follow approximately 0.8 miles to Trailside community on left.
Energy Efficient: HVAC, Insulation, Thermostat, Windows
Exterior: Block, Concrete, Stucco
Outdoor Features: Sidewalk, Sliding Doors
Flood Zone Code: X
Flooring: Carpet, Ceramic Tile
Foundation: Slab
Home Style: Coastal
Home Warranty Y/N: Yes
Listing Terms: Cash, Conventional, FHA, VA Loan
Lot: Cleared, In County, Landscaped, Level, Sidewalk, Paved
Lot Dimensions: 0.14
Model: Longleaf
Other Equipment: Irrigation Equipment
Ownership: Fee Simple
Parking: Driveway, Garage Door Opener
Parking Notes: Driveway, Garage Door Opener
Pets Allowed: Yes
Property Attached Y/N: No
Property Sub-Type: Single Family Residence
Security: Smoke Detector(s)
Sewer: Public Sewer
Showing Instructions: Contact Call Center, See Remarks, ShowingTime
Special Sale Provisions: None
Utilities: BB/HS Internet Available, Electricity Connected, Public, Sewer Connected, Water Connected
Vegetation: Trees/Landscaped
Water: Public
Water Access Y/N: No
Windows: Double Pane Windows, Low-Emissivity Windows
Zoning: RES
Construction: Block,Concrete,Stucco

Room Sizes

Primary Bedroom: 14x15
Bedroom 2: 10x11
Bedroom 3: 11x10
Den: 11x13

Local Schools

High School: Mount Dora High
Middle School: Mount Dora Middle
Elementary School: Sorrento Elementary

Neighborhood Information

Neighborhood Map

Neighborhood Hero

Neighborhood Highlights

Neighborhood Characteristics

Neighborhood Market Trend

Neighborhood Schools

Courtesy of

Agency Name: DRB GROUP REALTY, LLC
Agency Contact: 407-270-2747
Agent Name: Adam Schott

agent picture

Presented by

Agent Name: Jack Walsh
Agent Phone: 561.660.1818
Agency Title: Illustrated Properties
Request Info

IDX logo

Jack Walsh
ipre.com
Agent Cell:
561.660.1818
Office Phone:
772.221.1118

Mortgage Calculator

%
years/fixed
yearly
yearly (est.)

Estimated Payment

$ 2,552.47 Principal & Interest $2,334.23 Property Tax $79.58 Homeowner's Insurance $138.66
Mortgage Logo

Login to My Illustrated Account

Pixel