SIGN UP Login/Register
25563 Calusa Drive , Punta Gorda, FL 33955 Photo
New - 6 Hours Ago
25563 Calusa Drive , Punta Gorda, FL 33955 Photo
New - 6 Hours Ago
25563 Calusa Drive , Punta Gorda, FL 33955 Photo

13 Total Photos [Click to View All]

25563 Calusa Drive Punta Gorda, FL 33955
$269,990
  • Beds
    3
  • Baths
    2 full
  • Total Square Feet
    1,452
  • Lot Size
    0.37 acre(s)

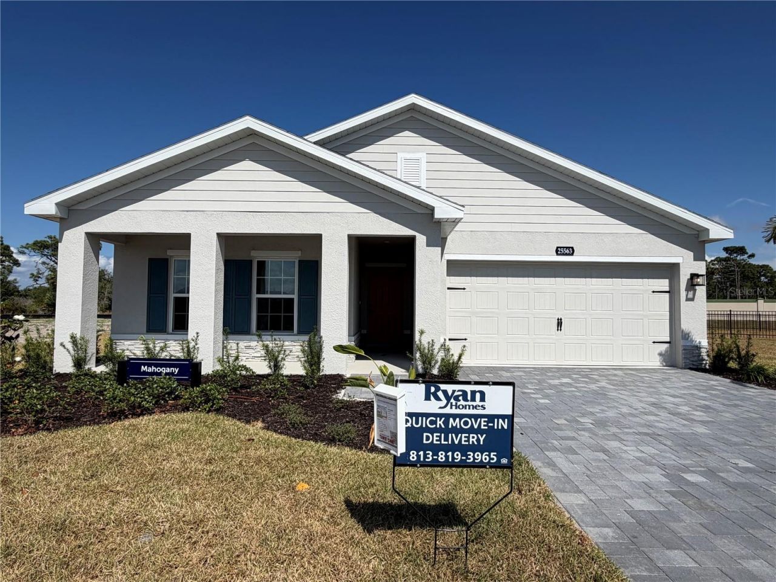
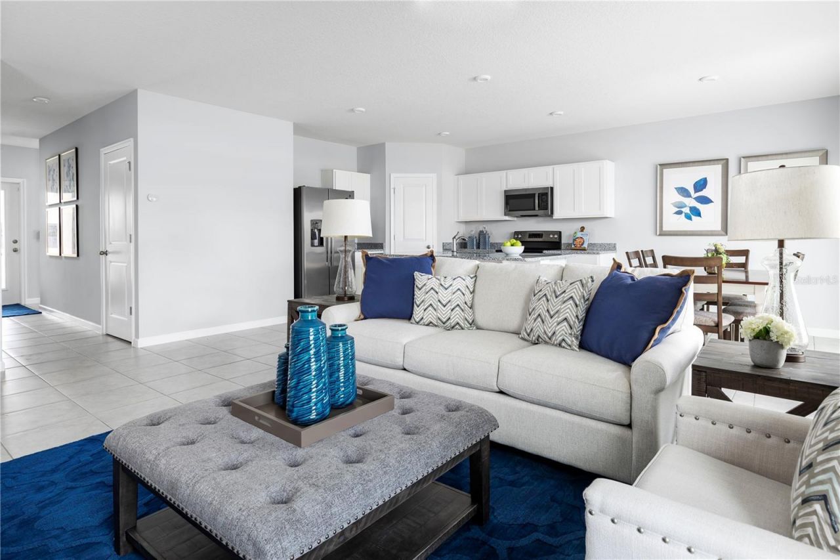
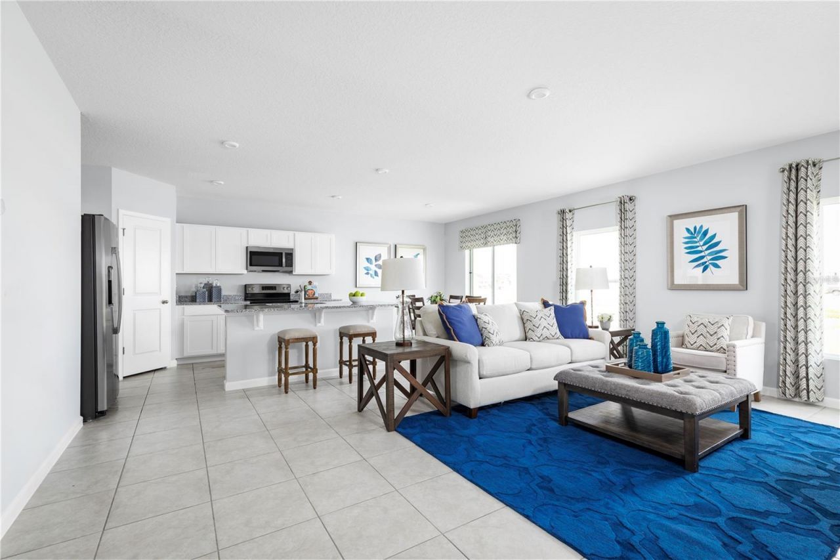
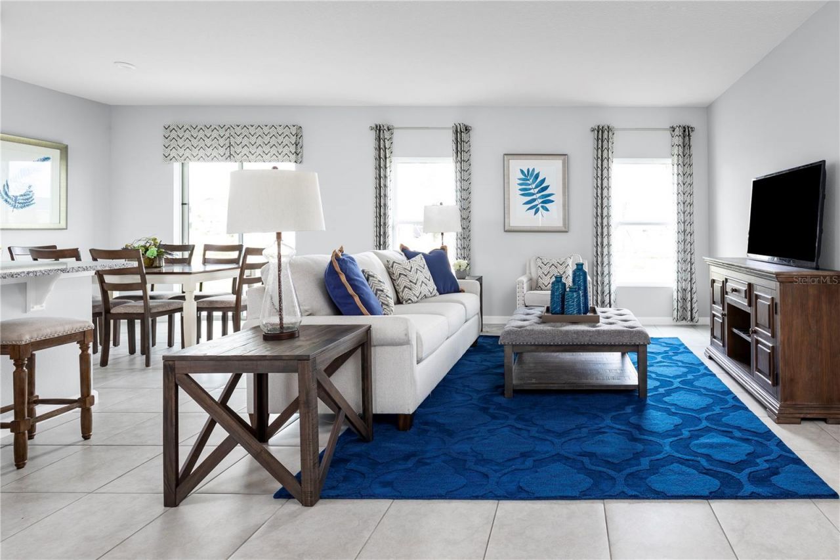
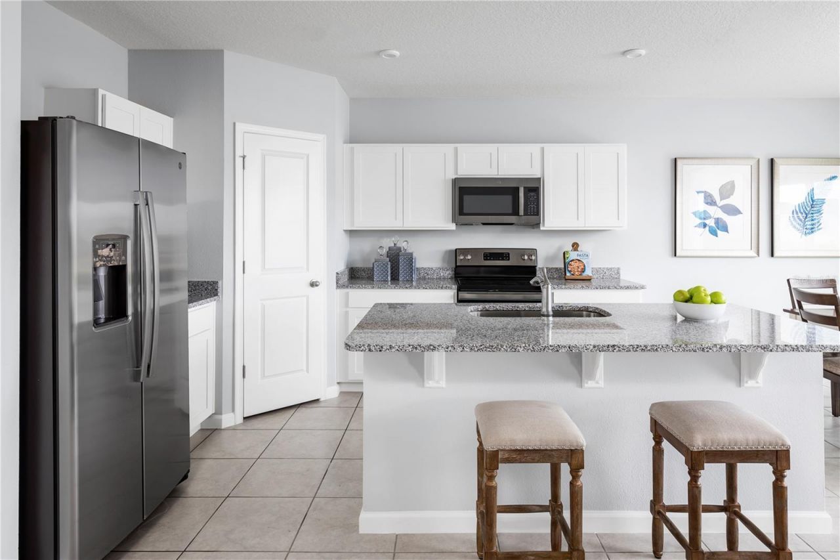
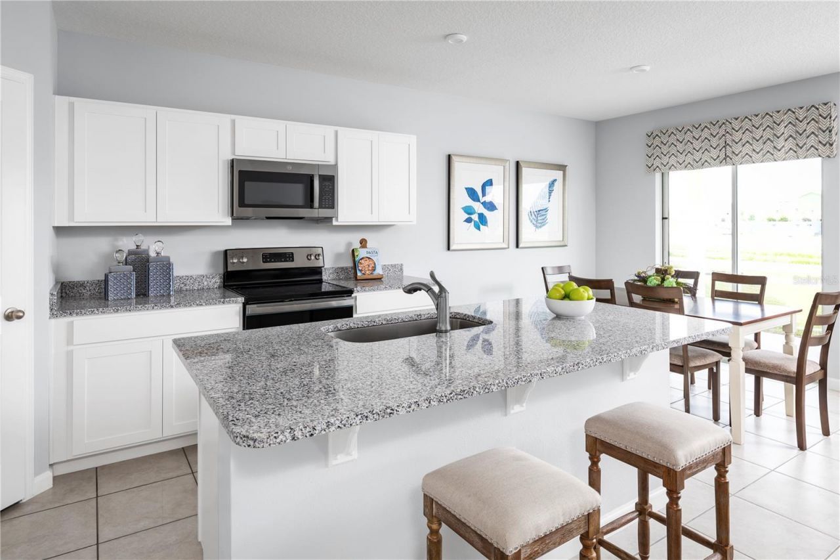
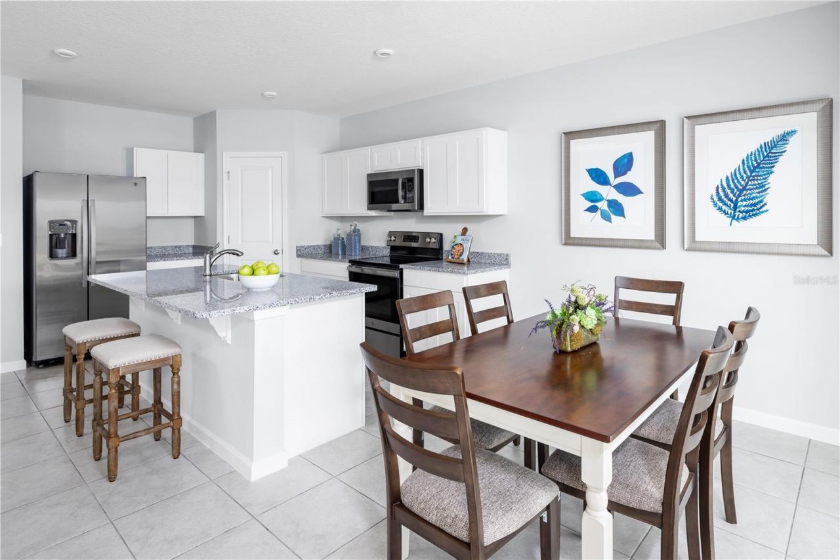
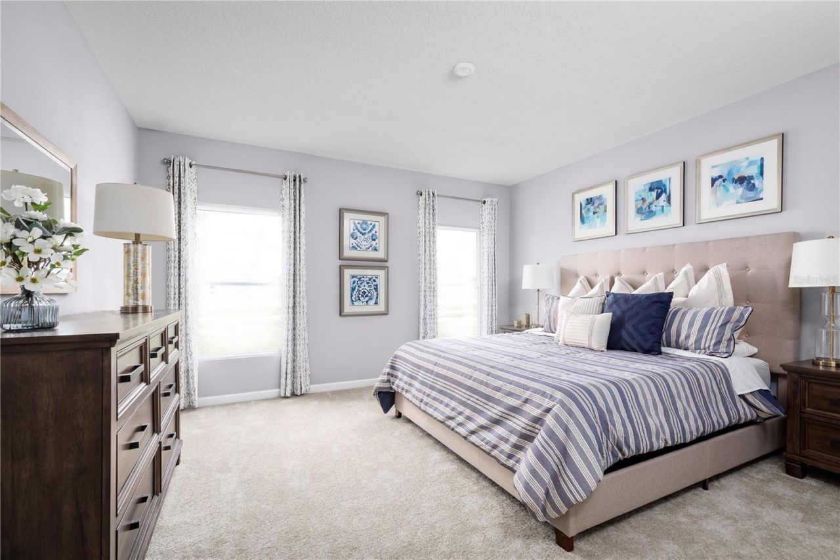
Now available in the gated community with natural gas, NO CDD, low HOA fees. The Mahogany model home offers a spacious and functional layout ideal for Florida living. Move In Ready- 3-bedroom, 2 baths over 1452 sq ft. with open floor plan, front porch on an oversized yard. Quartz countertops, tile in main living areas, upgraded stainless steel appliances, washer/dryer included. All Ryan Homes now include WIFI-enabled garage opener and Ecobee thermostat. **Up to $15,000 closing cost assistance av...

View More

Property Summary

MLS Number: W7886162
Status: Active
Subdivision: HERITAGE STATION
County: Charlotte
Bedrooms: 3
Total Square Feet: 1,452
Price Per Sq. Ft.: $186
Style: Craftsman
New Constuction: Yes
Waterfront: No
Property Type: Residential - Single Family
Cooling: Central Air
Garage: 2 car attached
Heating: Central
Lot Size: 0.37 Acres
Roof Type: Shingle
Stories: 1.0
Taxes: $0
Year Built: 2025
HOA Y/N: Yes

Featured Amenities

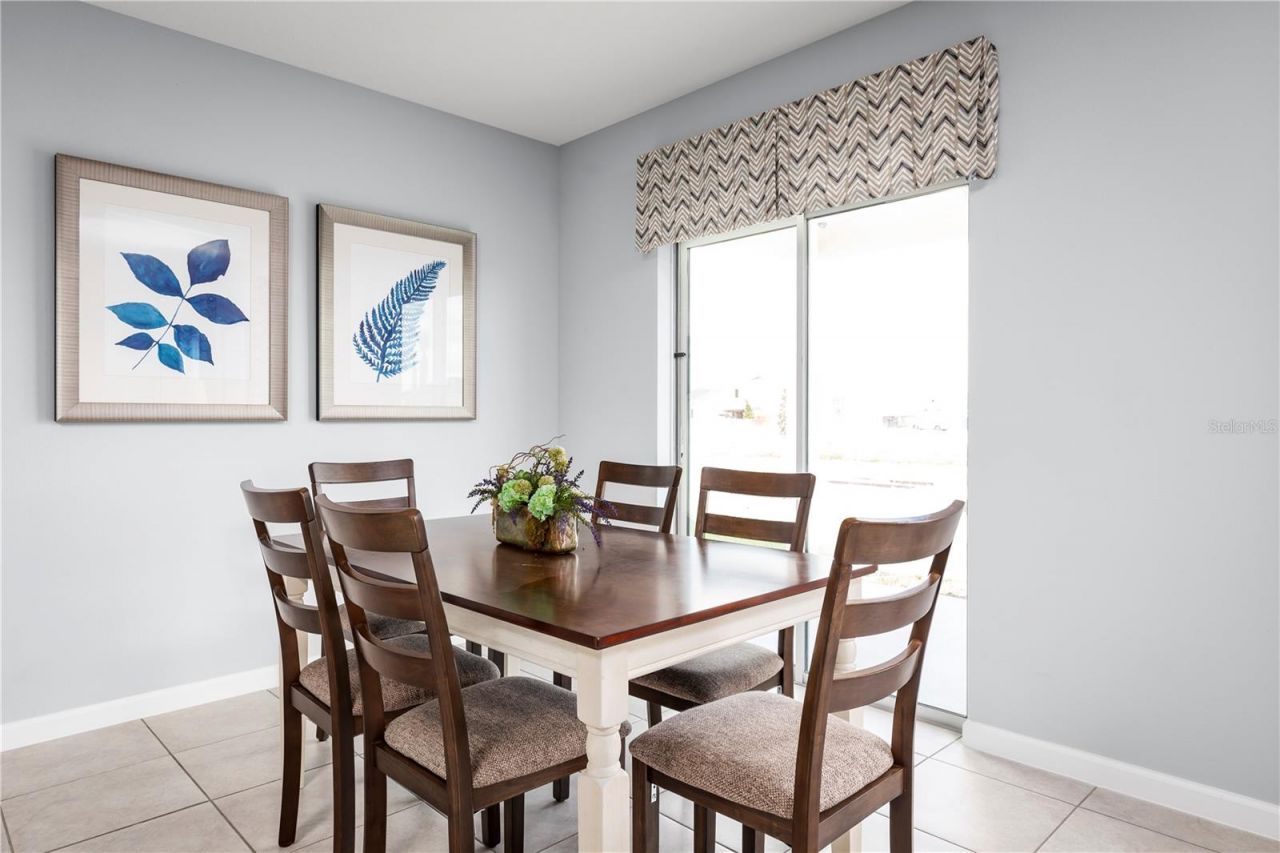
Eat-in Kitchen
Kitchen/Family Room Combo
Primary Bedroom Main Floor
Thermostat
Walk-In Closet(s)
Gated
Park
Playground

Property Details

Additional Rooms: Inside Utility
Appliances: Dishwasher, Disposal, Gas Water Heater, Refrigerator
Builder: RYAN HOMES
Community Features: Dog Park
Directions: Exit 164 from I-75 for US-17 N/Duncan Rd to Punta Gorda. Right onto US-17 N/Duncan Rd. Cont for about 2.5 mi, turn left onto Marion Ave. Follow Marion Ave for approx. 1 mi, turn right onto Burnt Store Rd. for 4 mi, left onto Heritage Station Blvd.
Disaster Mitigation: Above Flood Plain, Fire/Smoke Detection Integration
Energy Efficient: Appliances, HVAC, Lighting, Thermostat, Windows
Exterior: Block, Stucco, Frame
Outdoor Features: Hurricane Shutters, Sliding Doors
Flood Zone Code: X
Flooring: Carpet, Ceramic Tile, Concrete
Foundation: Slab
Garage Dimensions: 18x20
Home Style: Craftsman
Home Warranty Y/N: Yes
Listing Terms: Cash, Conventional, FHA, VA Loan
Lot: Oversized Lot, Sidewalk, Paved
Lot Dimensions: 0.37
Model: MAHOGANY
Number of Pets: 3
Other Equipment: Irrigation Equipment
Ownership: Fee Simple
Parking: Driveway, Garage Door Opener
Parking Notes: Driveway, Garage Door Opener
Patio/Porch: Covered, Patio
Pets Allowed: Yes
Pets Restrictions: Leash Law
Pets Size: Large (61-100 Lbs.)
Property Attached Y/N: No
Property Sub-Type: Single Family Residence
Security: Smoke Detector(s)
Sewer: Public Sewer
Showing Instructions: Appointment Only, Call Listing Agent, Call Listing Office, See Remarks, ShowingTime
Special Sale Provisions: None
Utilities: Cable Available, Electricity Available
Vegetation: Trees/Landscaped
Water: Public
Water Access Y/N: No
Windows: ENERGY STAR Qualified Windows
Zoning: PD
Construction: Block,Stucco,Frame

Room Sizes

Great Room: 13x20
Kitchen: 11x10
Dining Room: 11x9
Primary Bedroom: 14x14
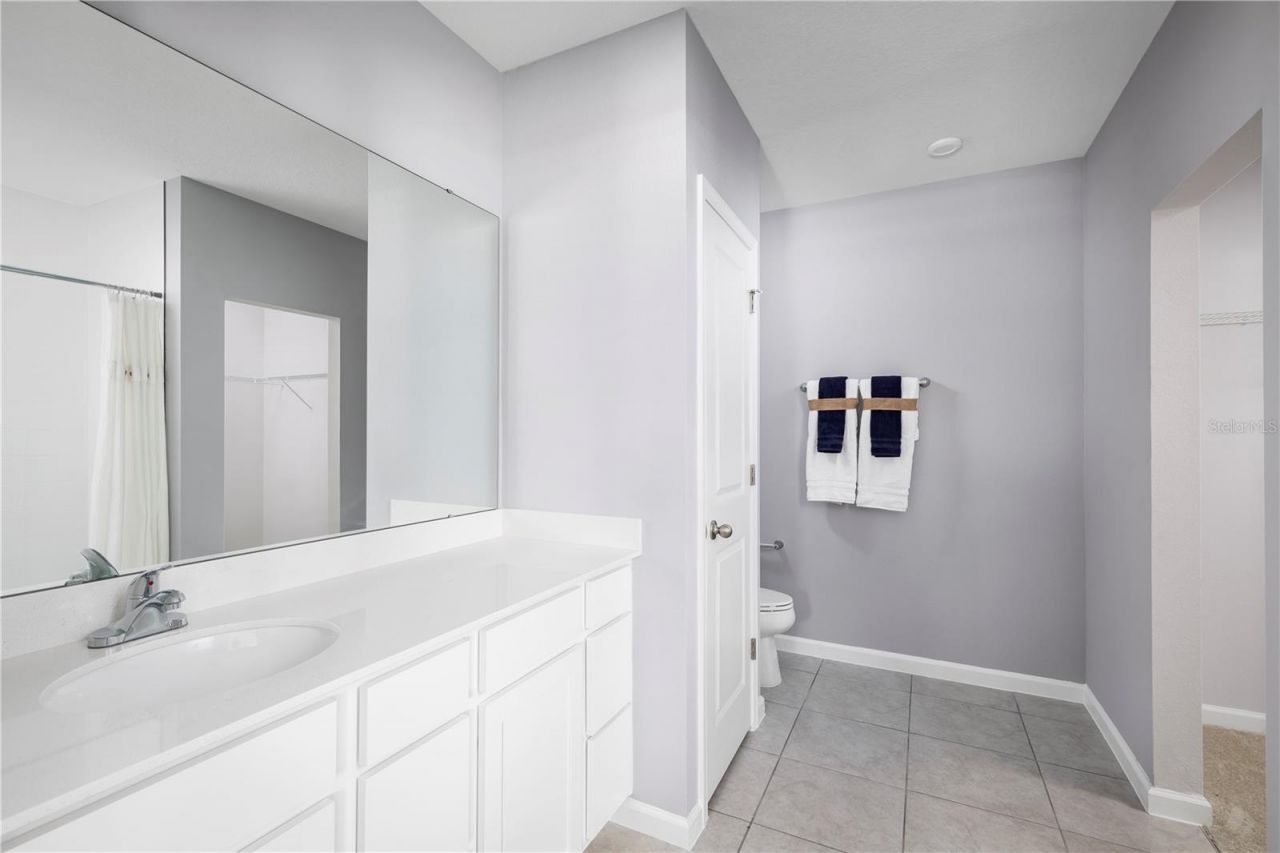
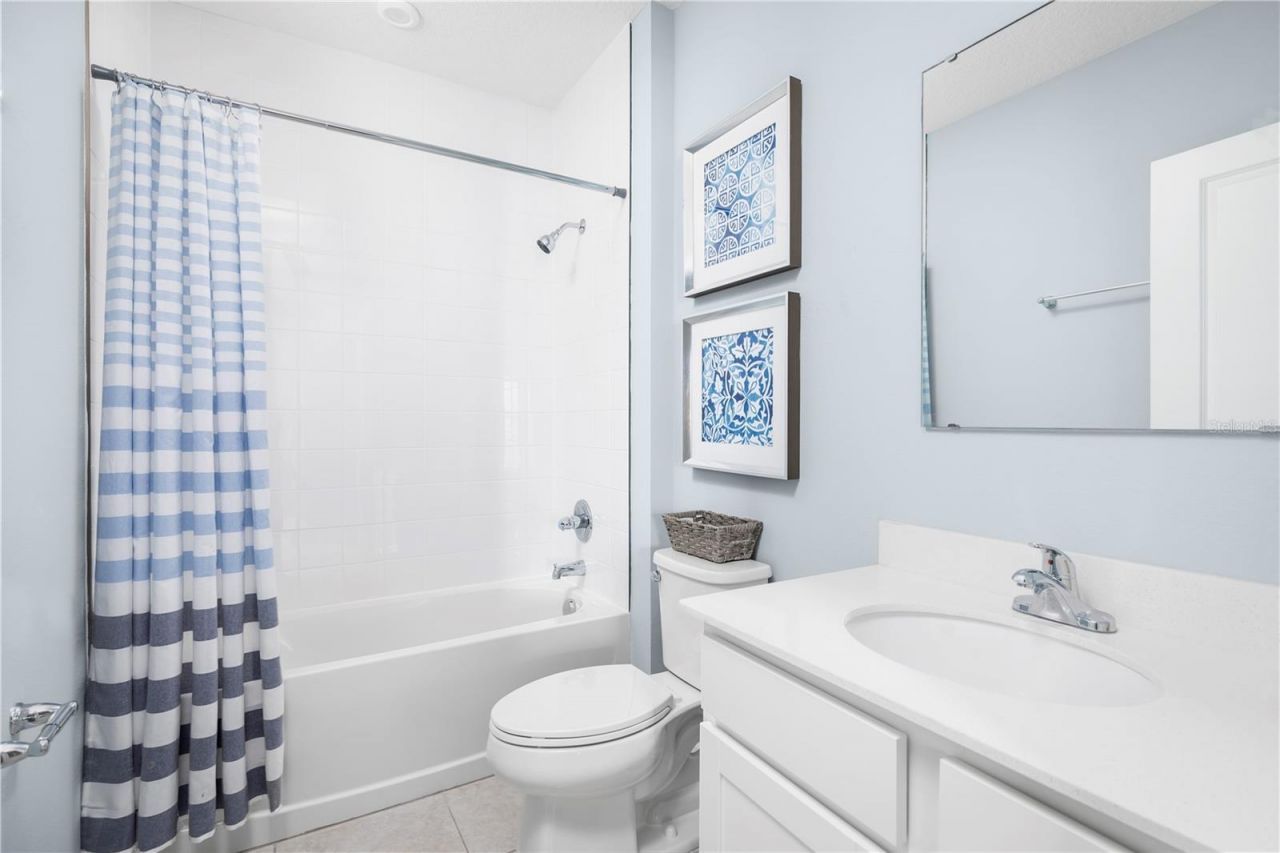
Primary Bathroom: 10x16
Laundry: 6x3
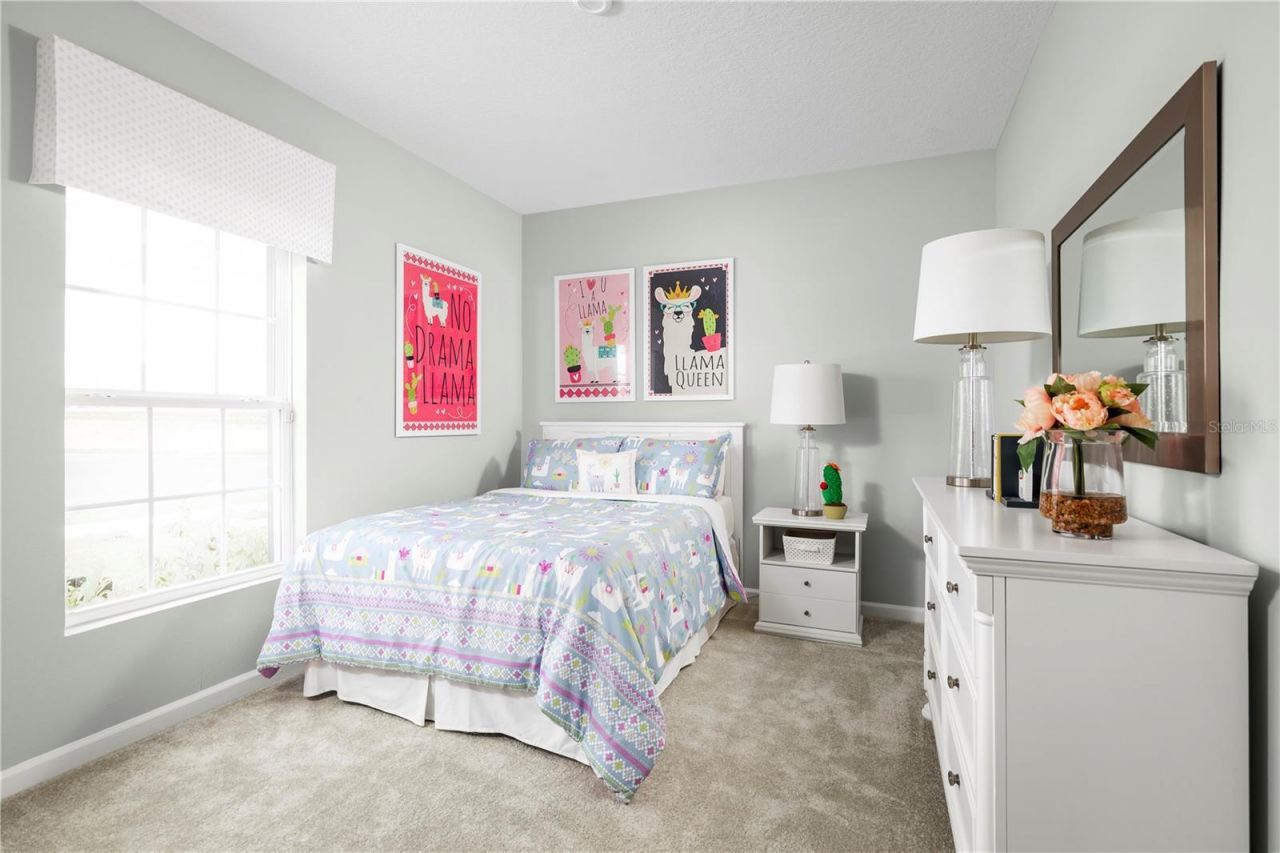
Bedroom 2: 12x10
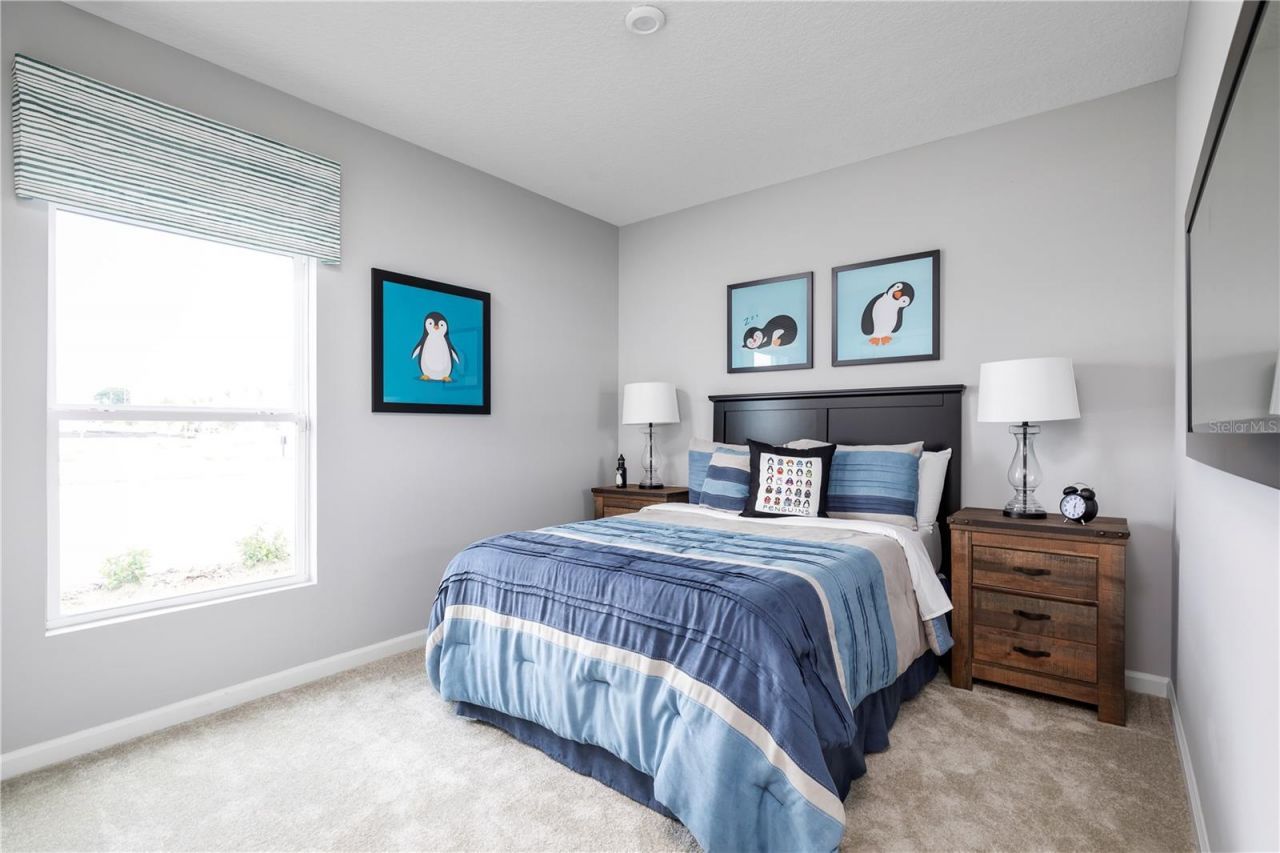
Bedroom 3: 10x11
Balcony/Porch/Lanai: 12x10

Local Schools

High School: Charlotte High
Middle School: Punta Gorda Middle
Elementary School: Sallie Jones Elementary

Neighborhood Information

Neighborhood Map

Neighborhood Hero

Neighborhood Highlights

Neighborhood Characteristics

Neighborhood Market Trend

Neighborhood Schools

Courtesy of

Agency Name: MALTBIE REALTY GROUP
Agency Contact: 813-819-5255
Agent Name: Bill Maltbie

agent picture

Presented by

Agent Name: Jack Walsh
Agent Phone: 561.660.1818
Agency Title: Illustrated Properties
Request Info

IDX logo

Jack Walsh
ipre.com
Agent Cell:
561.660.1818
Office Phone:
772.221.1118

Mortgage Calculator

%
years/fixed
yearly
yearly (est.)

Estimated Payment

$ 1,404.44 Principal & Interest $1,325.69 Property Tax (data not provided by mls) $0.00 Homeowner's Insurance $78.75
Mortgage Logo

Login to My Illustrated Account

Pixel