SIGN UP Login/Register
1595 Double Eagle Trl , Naples, FL 34120 Photo

11 Total Photos [Click to View All]

1595 Double Eagle Trl Naples, FL 34120
$655,783
  • Beds
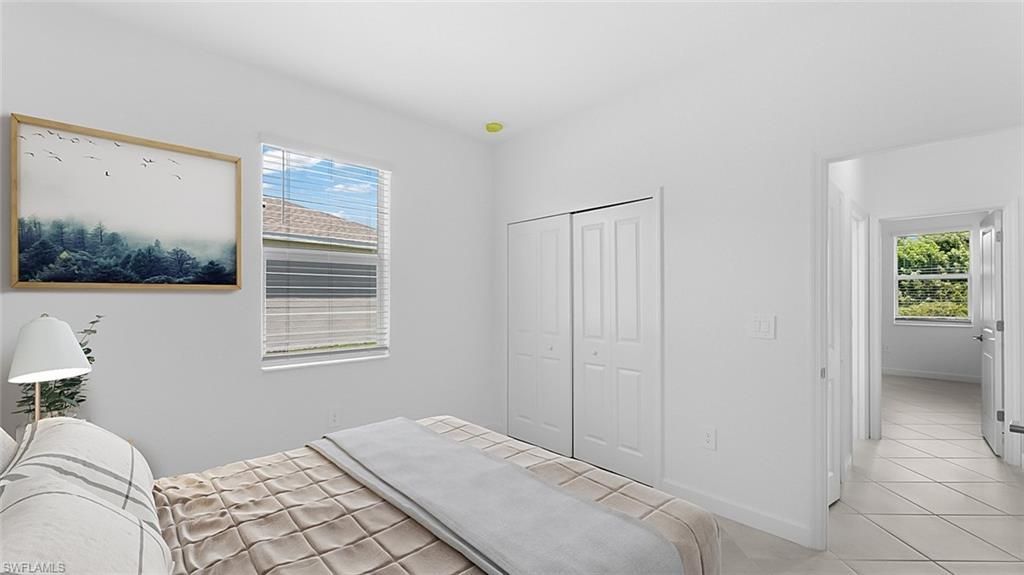
    4
  • Baths
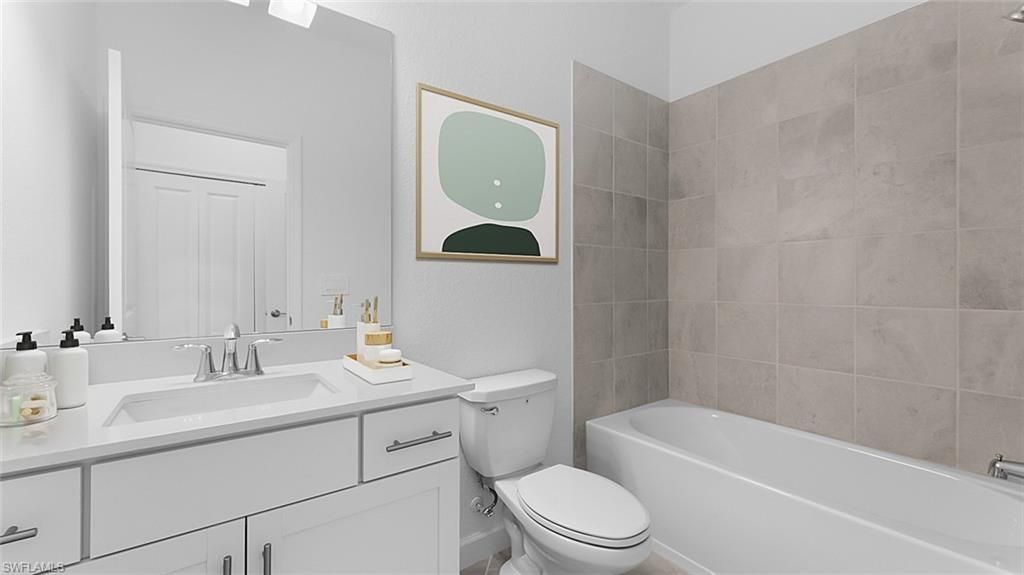
    3 full
  • Total Square Feet
    2,267
  • Lot Size
    0.21 acre(s)

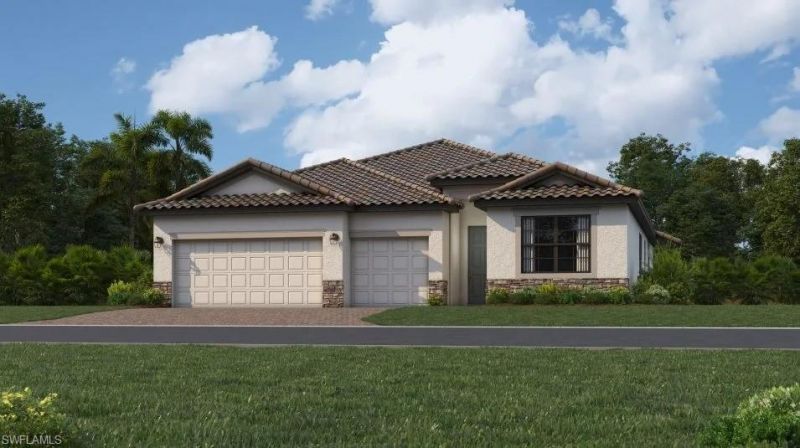
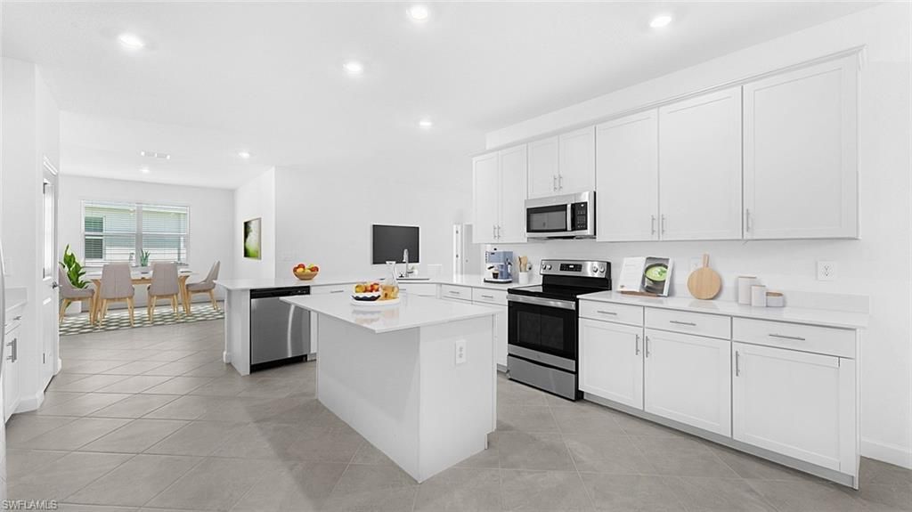
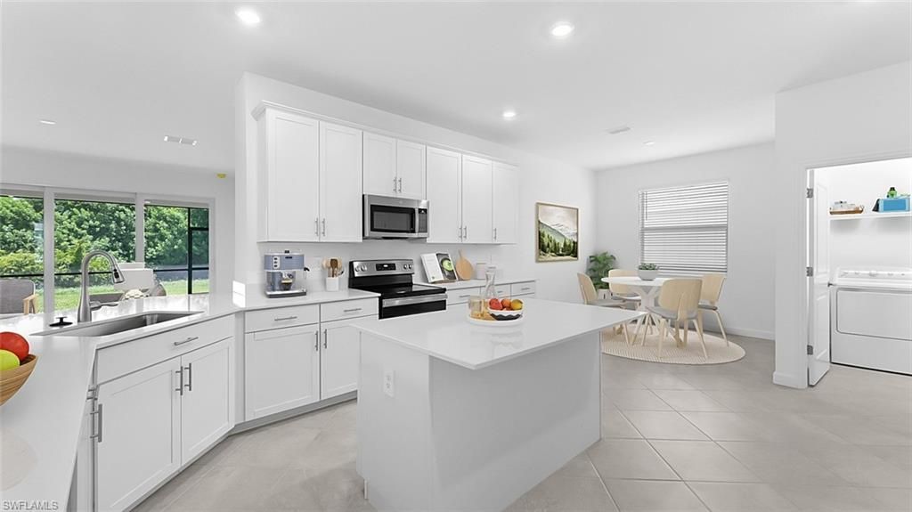
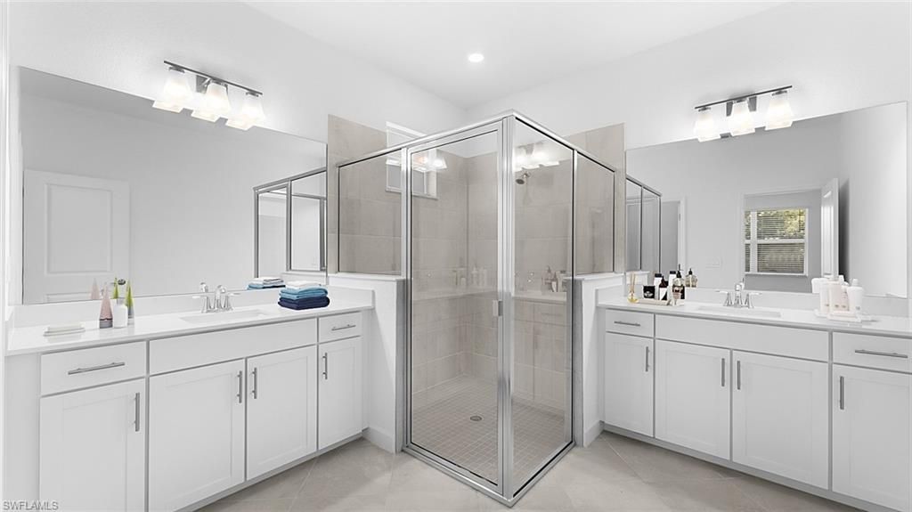
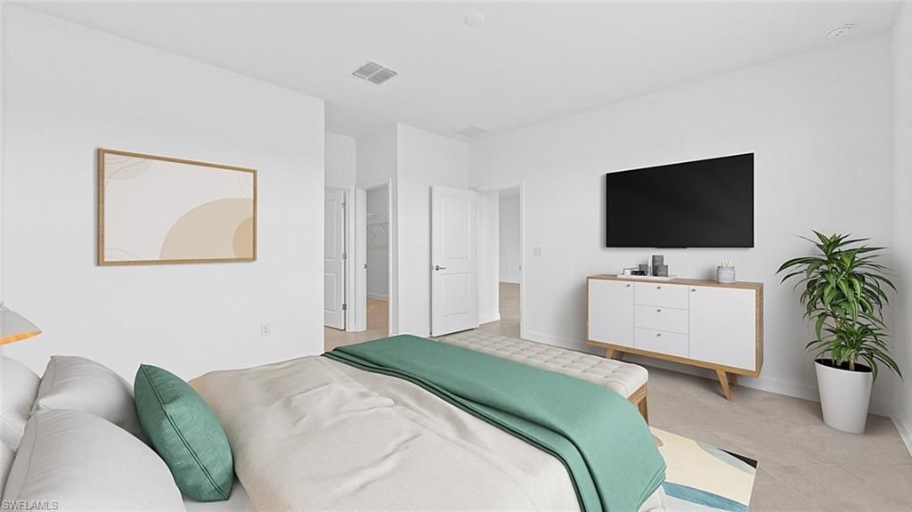
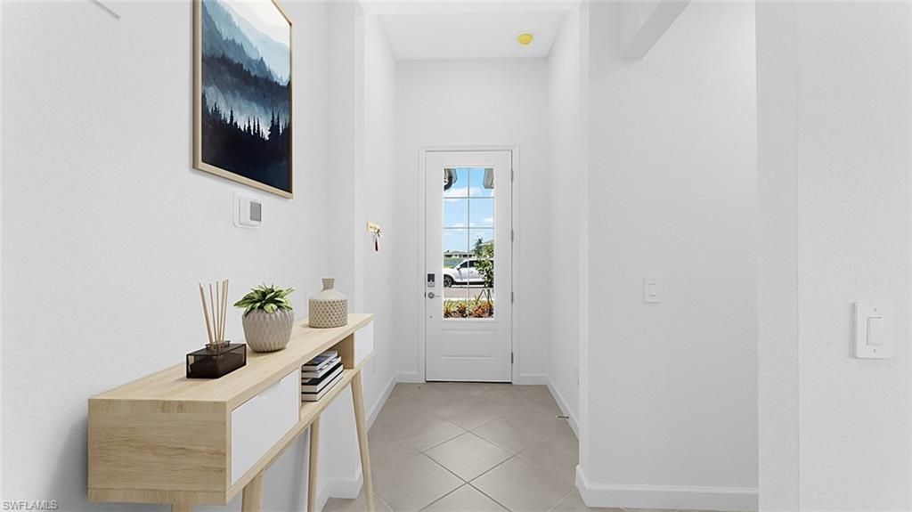
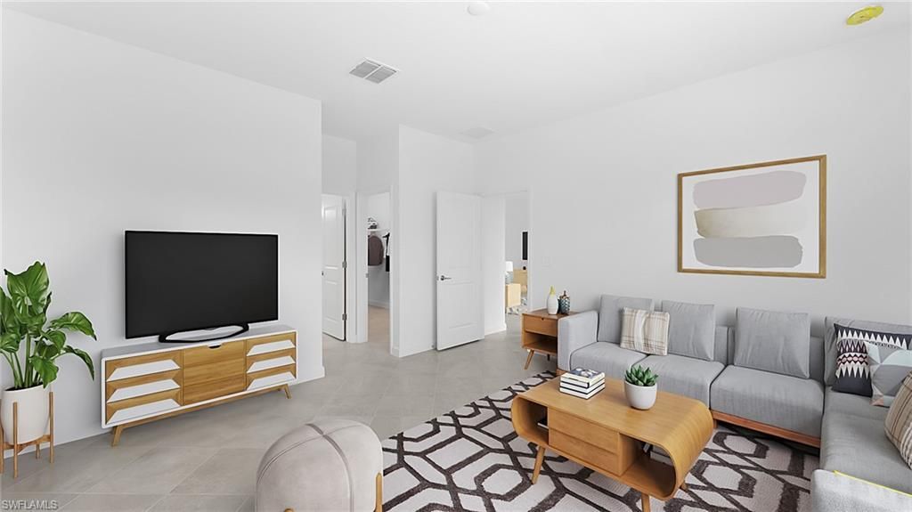
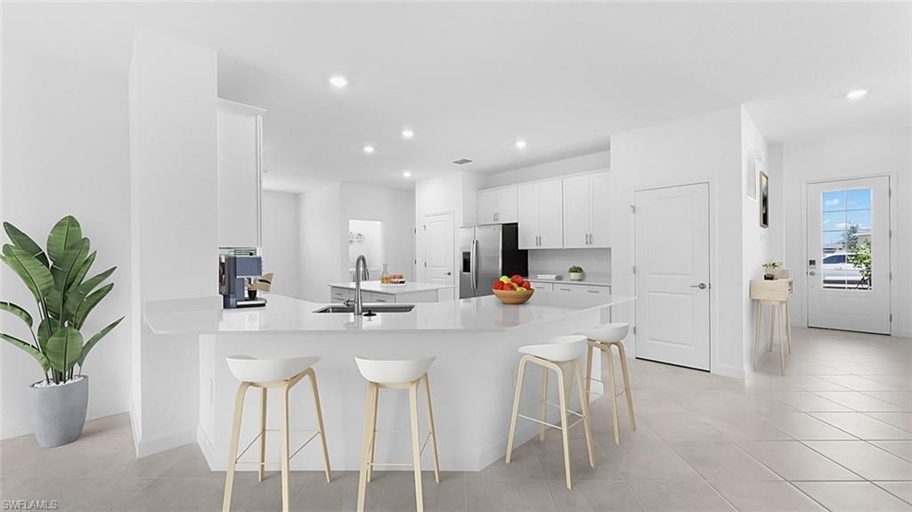
One or more photo(s) has been virtually staged, AI generated or rendered. Valencia Golf & Country Club is a gated community of new single-family homes for sale, tucked away in a quiet corridor of one of Southwest Floridaâ??s fastest growing areas. This single-story home features a dining room tucked to the side of the open space kitchen and breakfast nook, followed by a Great Room that extends to the lanai for outdoor opportunities. In addition to the ownerâ??s suite with a spa-like bathroom,...

View More

Property Summary

MLS Number: 226017383
Status: Active
Days on Market: 29
Subdivision: VALENCIA COUNTRY CLUB
County: Collier
Bedrooms: 4
Total Square Feet: 2,267
Price Per Sq. Ft.: $289
Style: Ranch, Traditional, Single Family
New Constuction: Yes
Waterfront: Yes
Property Type: Residential - Single Family
Cooling: Central Electric
Garage: 3 car attached
Heating: Central Electric
Lot Size: 0.21 Acres
Roof Type: Tile
Stories: 1.0
Taxes: $0
Year Built: 2026
Hoa Fee: $4788

Property Details

Bedroom: 4 Bed
Construction: Concrete Block, Stucco
Days on Site: 29
Dining: Breakfast Bar, Dining - Family, Eat-in Kitchen
Exterior: Concrete Block, Stucco
Outdoor Features: Screened Lanai/Porch
Flooring: Tile
Furnished: Unfurnished
GEO Area: VALENCIA COUNTRY CLUB
Home Style: Ranch, Traditional, Single Family
Interior: Foyer, Smoke Detectors, Walk-In Closet(s), Window Coverings
Irrigation: Lake/Canal, Reclaimed
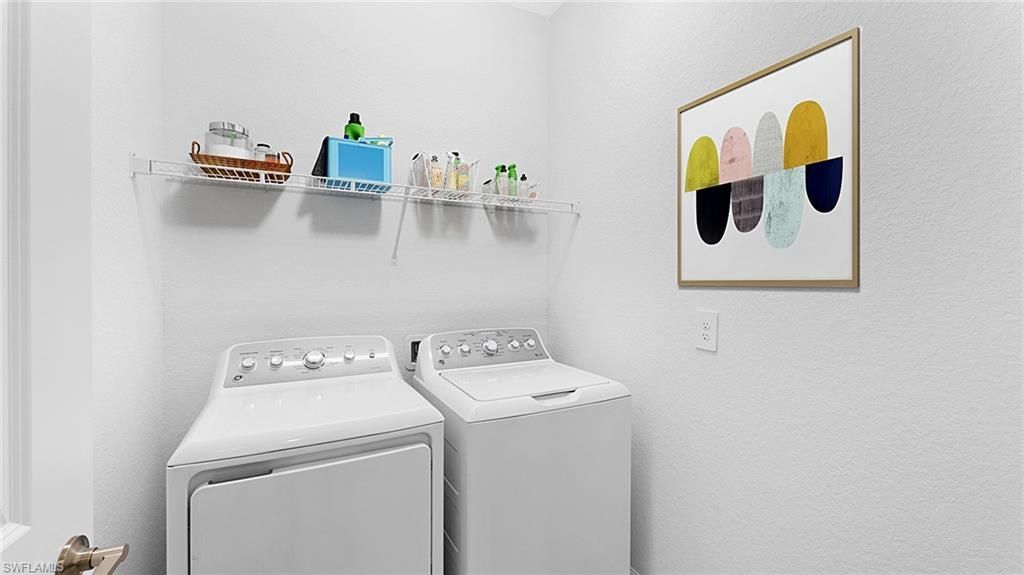
Laundry: Laundry in Residence
Lot: Regular
Management: On-Site
Minimum Lease Days: 90
Parking: Attached
Pets: With Approval
Pool: Community, Below Ground, Concrete, Equipment Stays, Electric Heat, Screen Enclosure
Spa: Yes
Spa: Below Ground, Concrete, Equipment Stays, Screened
SQFT Total: 2267
Swimming Pool: Yes
Transfer Fee: 0
Units: 1
Units in Building: Square Feet
View: Lake, Landscaped Area, Preserve, Water
Water: Central
Water: Central
Waterfront: Lake
Windows: Window Coverings
Construction: Concrete Block,Stucco

Neighborhood Information

Neighborhood Map

Neighborhood Hero

Neighborhood Highlights

Neighborhood Characteristics

Neighborhood Market Trend

Neighborhood Schools

Courtesy of

Agency Name: Lennar Realty Inc
Agent Name: Dave Meyers
Agency Phone: 239-278-1177

agent picture

Presented by

Agent Name: Jack Walsh
Agent Phone: 561.660.1818
Agency Title: Illustrated Properties
Request Info

IDX logo

Jack Walsh
ipre.com
Agent Cell:
561.660.1818
Office Phone:
772.221.1118

Mortgage Calculator

%
years/fixed
yearly
yearly (est.)

Estimated Payment

$ 3,411.26 Principal & Interest $3,219.99 Property Tax (data not provided by mls) $0.00 Homeowner's Insurance $191.27
Mortgage Logo

Login to My Illustrated Account

Pixel