SIGN UP Login/Register
14001 Rugby Street , Oakland, FL 34787 Photo
New - 9 Hours Ago
14001 Rugby Street , Oakland, FL 34787 Photo
New - 9 Hours Ago
14001 Rugby Street , Oakland, FL 34787 Photo

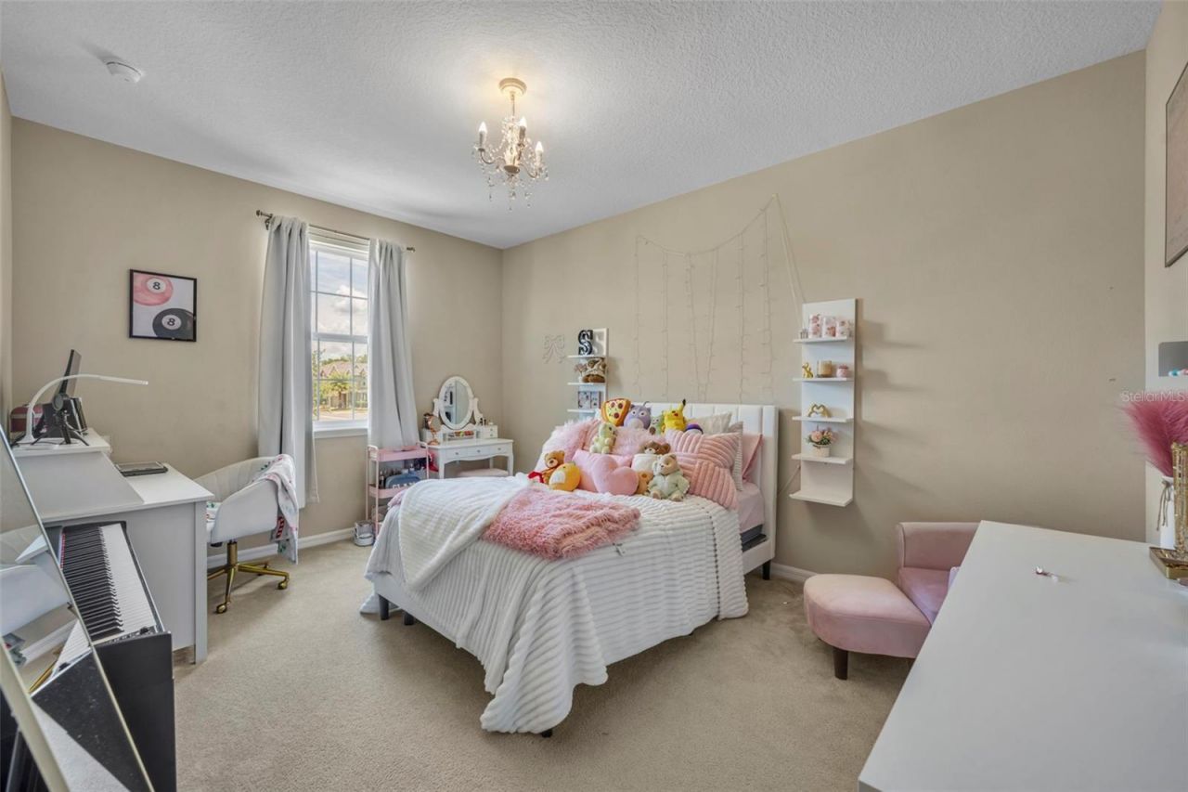
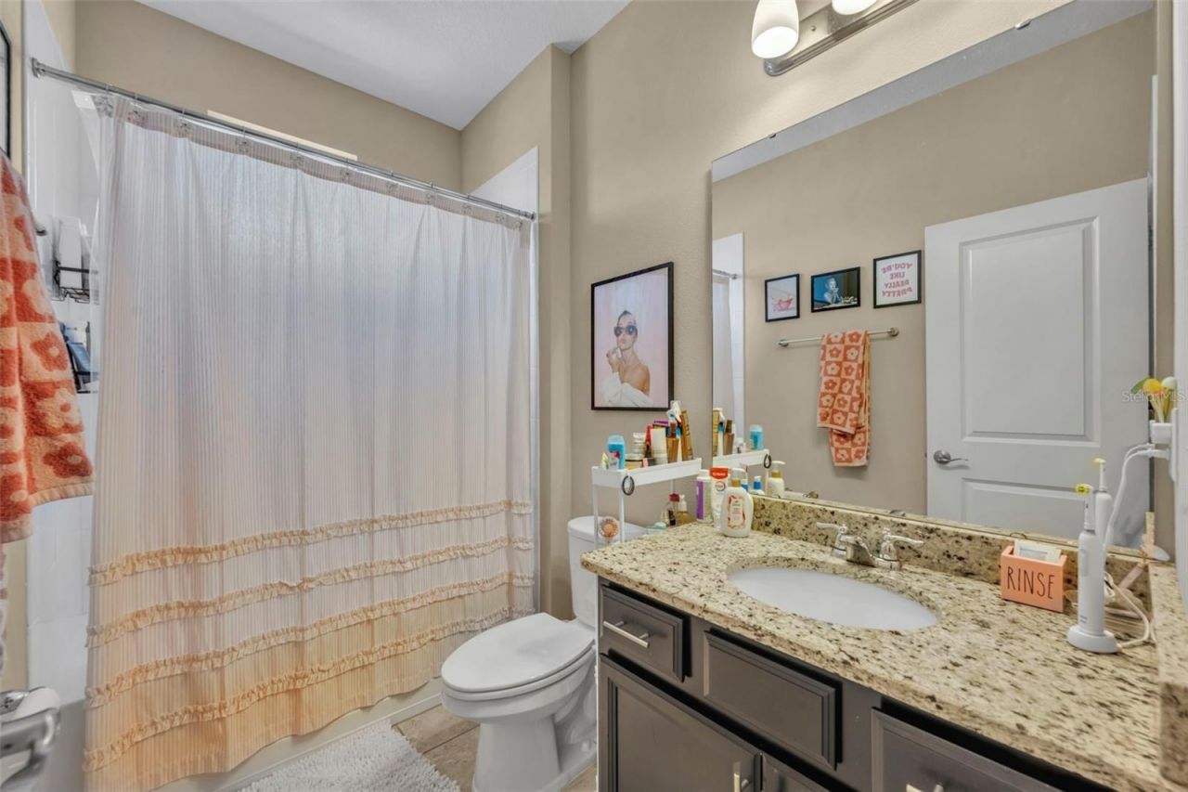
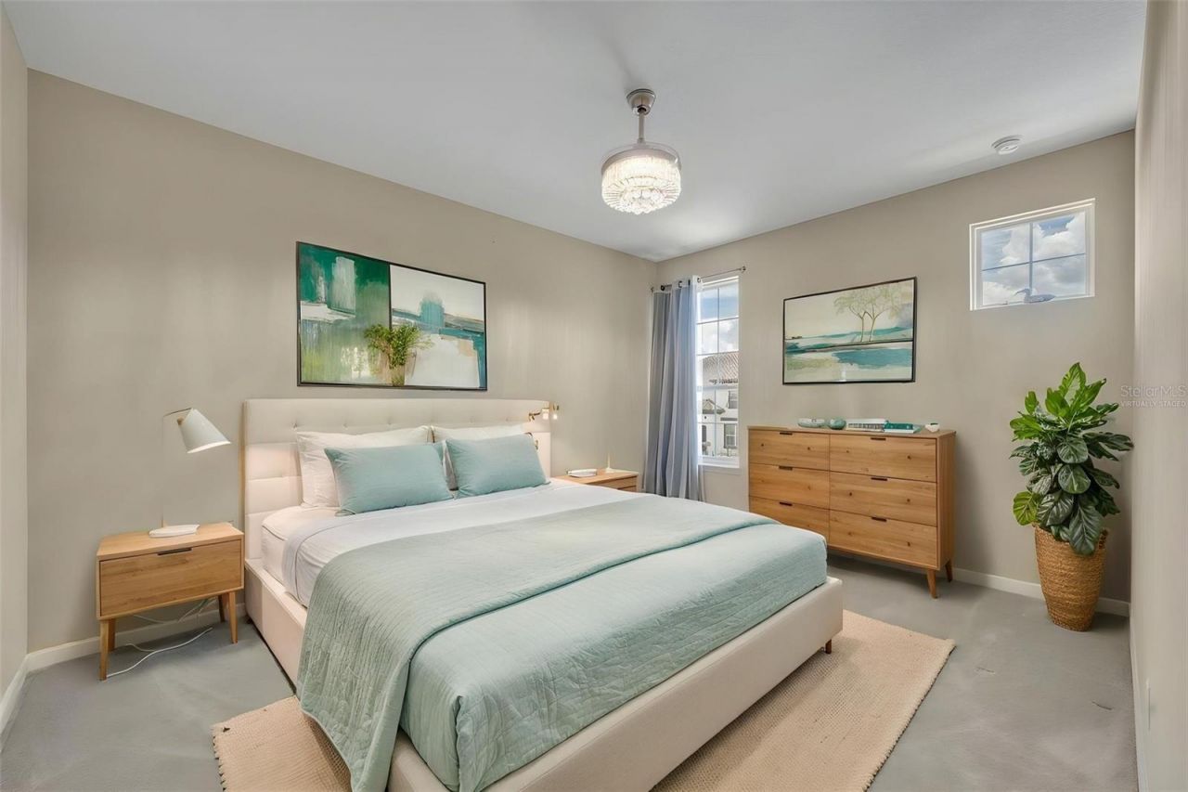
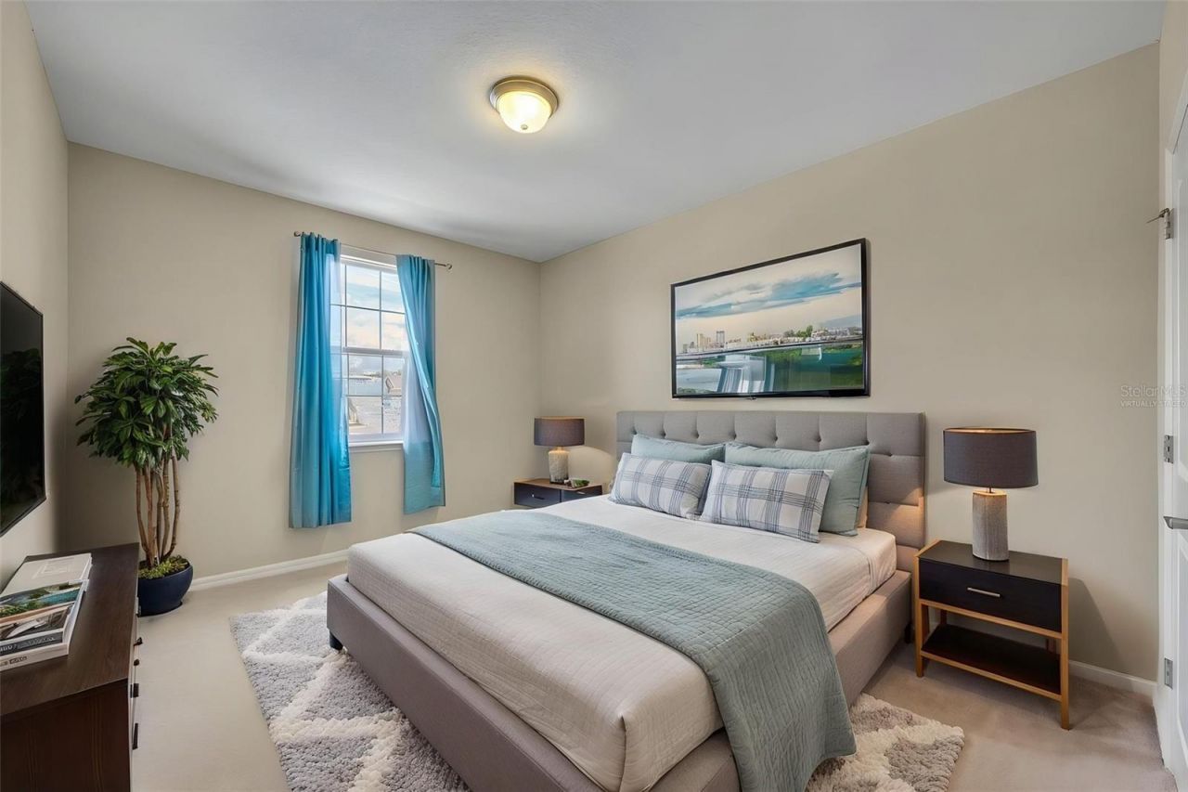
43 Total Photos [Click to View All]

14001 Rugby Street Oakland, FL 34787
$845,000
  • Beds
    5
  • Baths
    4 full
  • Total Square Feet
    4,240
  • Lot Size
    0.26 acre(s)

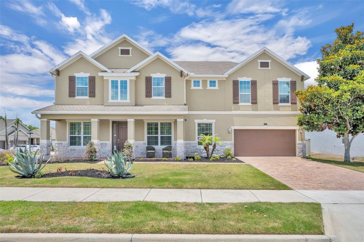
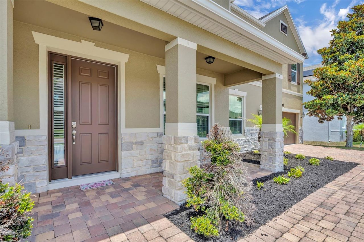
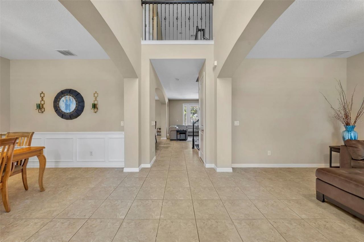
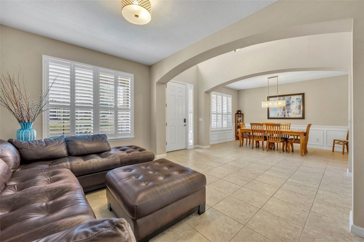
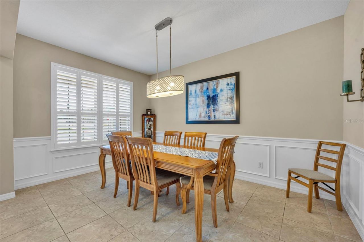
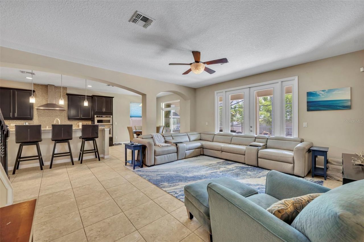
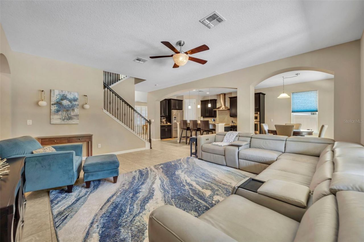
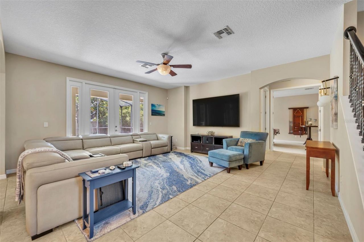
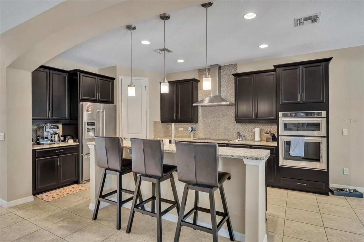
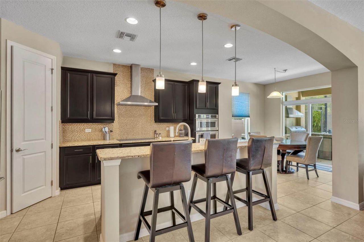
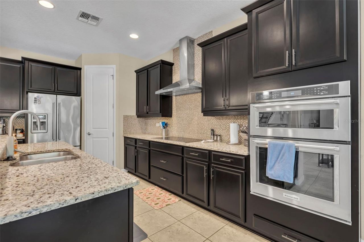
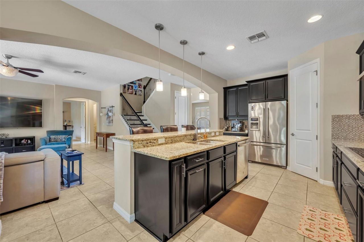
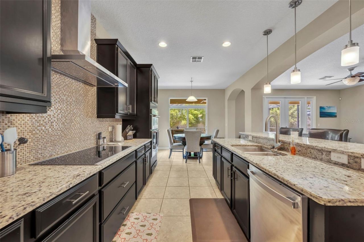
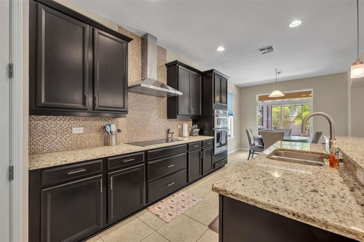
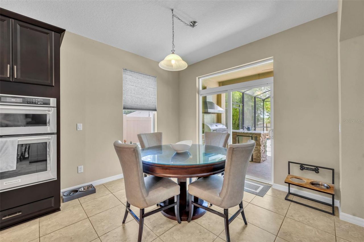
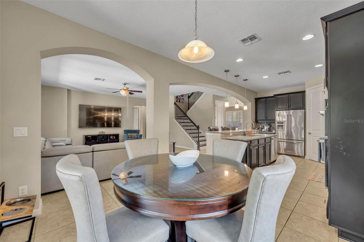
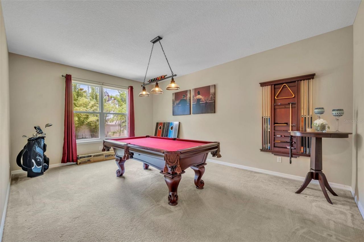
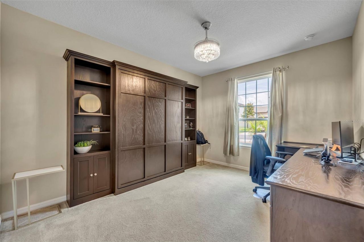
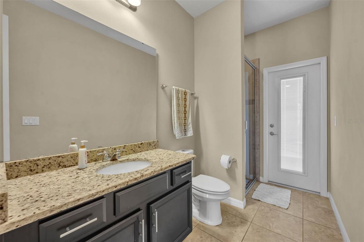
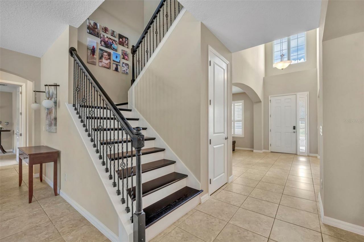
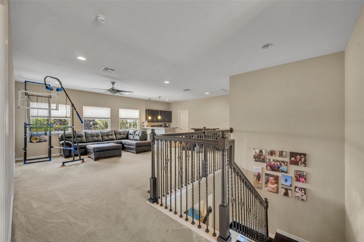
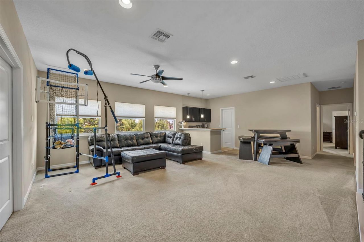
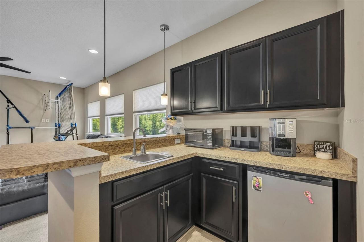
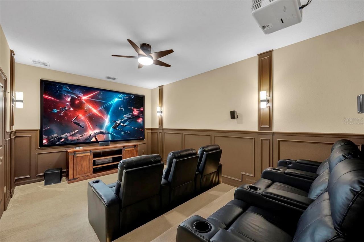
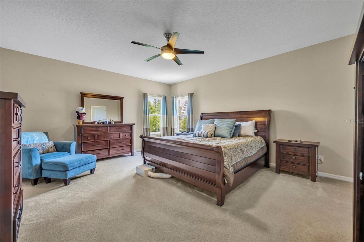
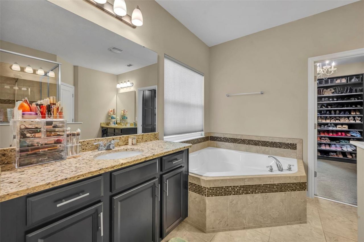
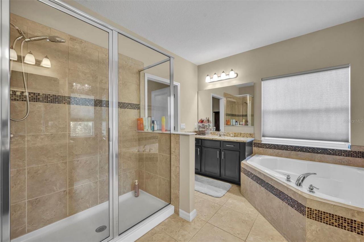
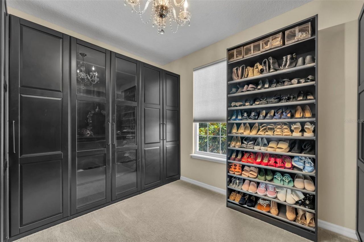
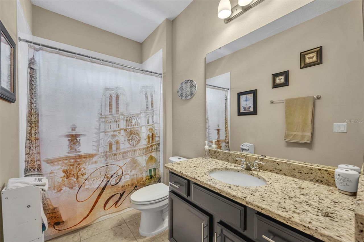
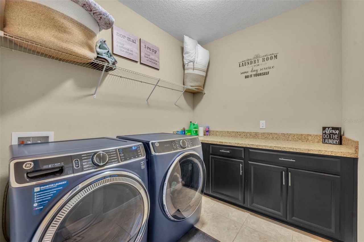
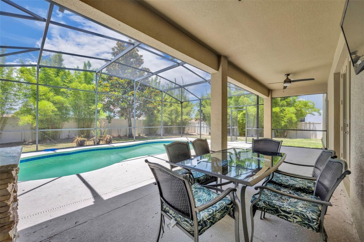
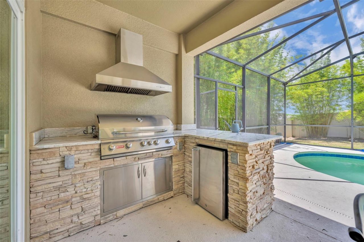
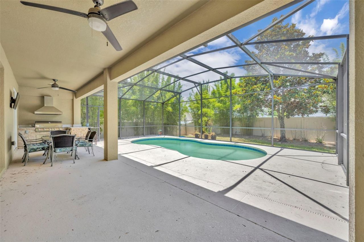
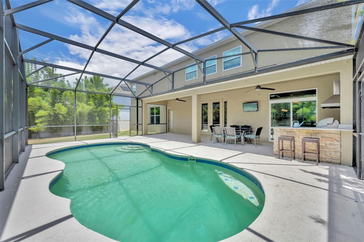
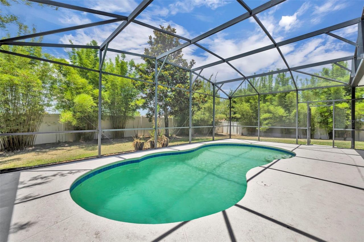
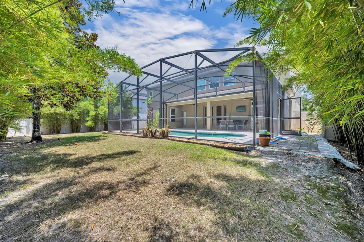
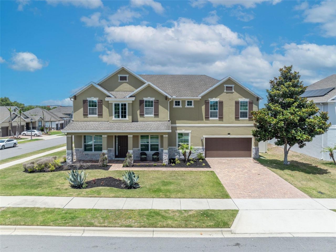
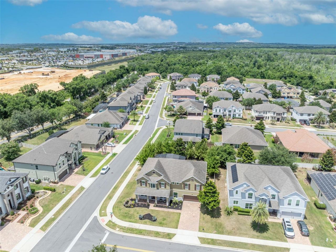
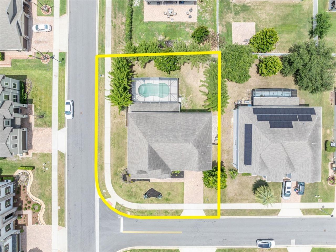
One or more photo(s) has been virtually staged. Welcome home to this beautifully maintained POOL home situated on a spacious 0.26 acre corner lot in the highly sought-after Verde Park community! Offering over 4,240 square feet of thoughtfully designed living space with 5 bedrooms, 4 bathrooms, this home boasts a versatile layout ideal for both entertaining and everyday living. From the moment you step inside, you're welcomed by elegant formal living and dining rooms, beautiful architectural arch...

View More

Property Summary

MLS Number: G5112905
Status: Active
Subdivision: VERDE PARK
County: Lake
Bedrooms: 5
Total Square Feet: 4,240
Price Per Sq. Ft.: $199
Style: Contemporary
New Constuction: No
Waterfront: No
Property Type: Residential - Single Family
Cooling: Central Air
Garage: 2 car attached
Heating: Central
Lot Size: 0.26 Acres
Roof Type: Shingle
Stories: 2.0
Taxes: $5,903
Year Built: 2015
HOA Y/N: Yes

Featured Amenities

Ceiling Fans(s)
Eat-in Kitchen
PrimaryBedroom Upstairs
Stone Counters
Thermostat
Walk-In Closet(s)

Property Details

Additional Rooms: Bonus Room, Den/Library/Office, Family Room, Formal Dining Room Separate, Formal Living Room Separate, Loft, Media Room
Appliances: Built-In Oven, Cooktop, Dishwasher, Dryer, Microwave, Refrigerator, Washer
Directions: From FL-50 & the Turnpike, take 50 W. Turn right onto W Oakland Ave. At the traffic circle, take the 3rd exit onto Old Hwy 50 E. Turn right onto Verde Park Blvd, left onto Gourd Neck Loop, right onto Rugby St. Home will be on the left.
Exterior: Block, Stone, Stucco
Outdoor Features: French Doors, Outdoor Kitchen, Sidewalk
Flood Zone Code: X
Flooring: Carpet, Tile
Foundation: Slab
Home Style: Contemporary
Home Warranty Y/N: No
Listing Terms: Cash, Conventional, FHA, VA Loan
Lot: Corner Lot, Sidewalk, Paved
Lot Dimensions: 0.26
Ownership: Fee Simple
Patio/Porch: Covered, Patio, Screened
Pets Allowed: Yes
Pets Restrictions: Pet restrictions have not been verified. It is buyer's responsibility to verify pet restrictions with the HOA.
Pool: Gunite, Screen Enclosure
Property Attached Y/N: No
Property Sub-Type: Single Family Residence
Sewer: Public Sewer
Showing Instructions: 24 Hour Notice, Appointment Only, Combination Lock Box
Special Sale Provisions: None
Swimming Pool: Yes
Utilities: Electricity Connected
Water: Public
Water Access Y/N: No
Construction: Block,Stone,Stucco

Neighborhood Information

Neighborhood Map

Neighborhood Hero

Neighborhood Highlights

Neighborhood Characteristics

Neighborhood Market Trend

Neighborhood Schools

Courtesy of

Agency Name: KELLER WILLIAMS ELITE PARTNERS III REALTY
Agency Contact: murraycoleman@kw.com
Agent Name: Ann Mertens

agent picture

Presented by

Agent Name: Jack Walsh
Agent Phone: 561.660.1818
Agency Title: Illustrated Properties
Request Info

IDX logo

Jack Walsh
ipre.com
Agent Cell:
561.660.1818
Office Phone:
772.221.1118

Mortgage Calculator

%
years/fixed
yearly
yearly (est.)

Estimated Payment

$ 4,887.44 Principal & Interest $4,149.07 Property Tax $491.92 Homeowner's Insurance $246.46
Mortgage Logo

Login to My Illustrated Account

Pixel