SIGN UP Login/Register
1163 Peninsula Way, Greenacres, FL 33413 Photo

40 Total Photos [Click to View All]

1163 Peninsula Way Greenacres, FL 33413
$599,900
  • Beds
    3
  • Baths
    2 full
  • Total Square Feet
    2,566
  • Lot Size
    0.15 acre(s)

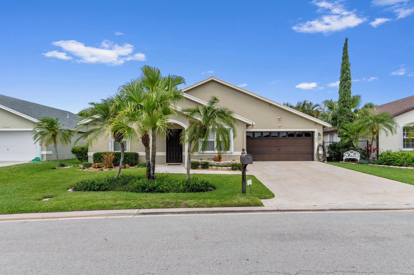
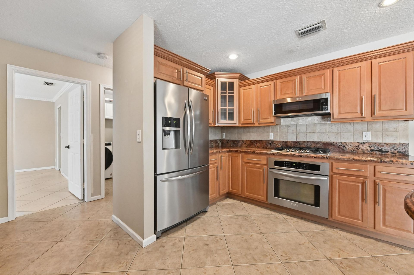
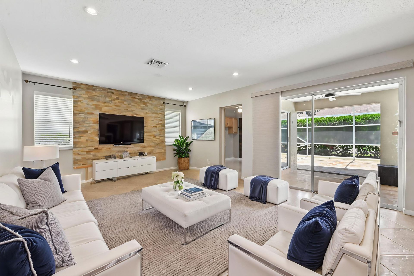
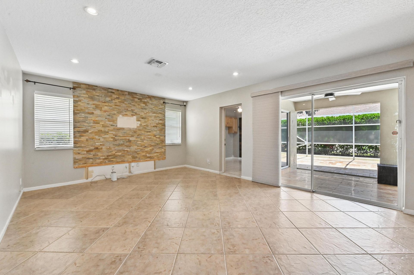
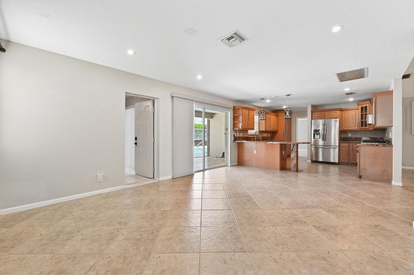
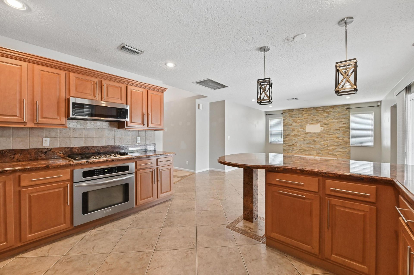
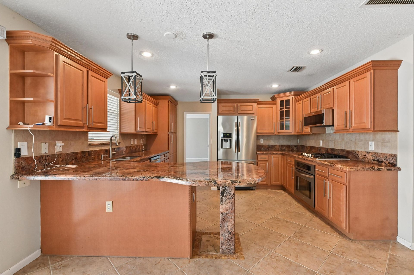
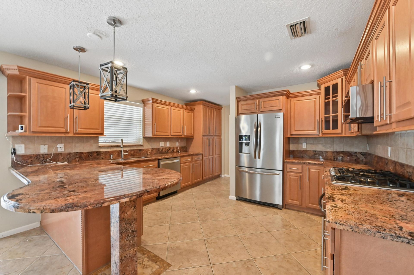
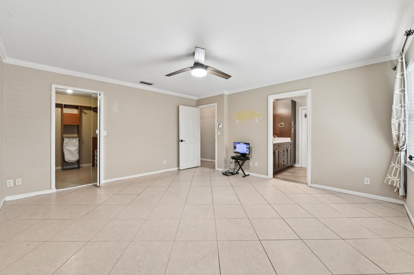
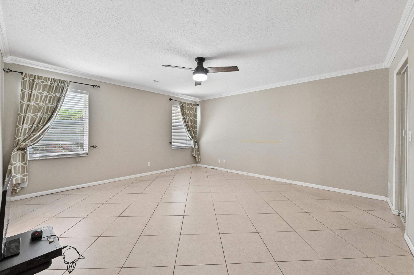
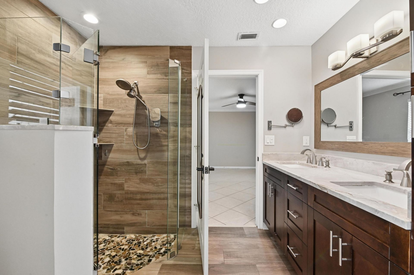
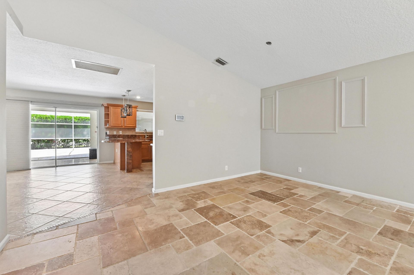
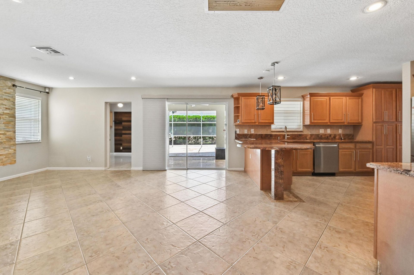
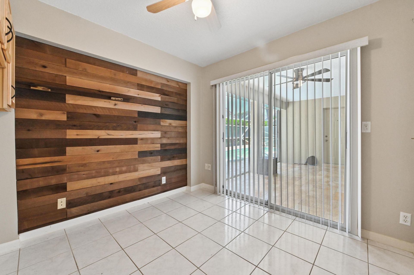
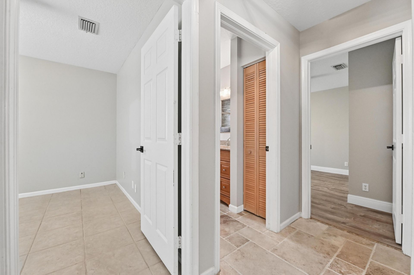
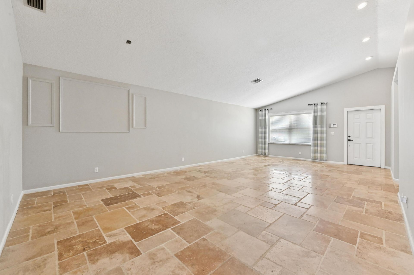
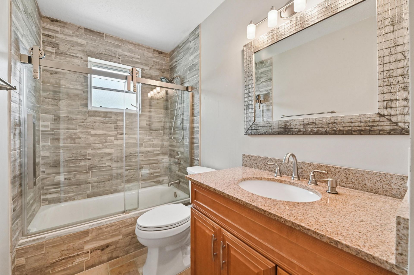
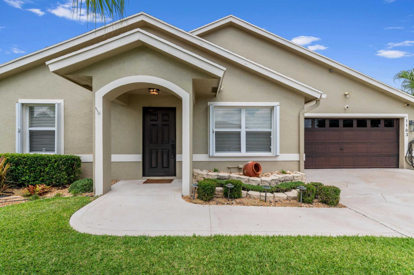
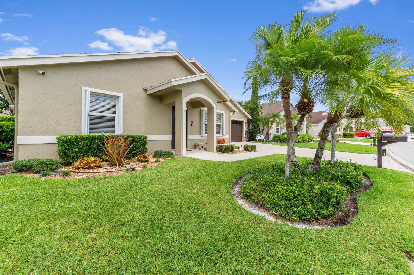
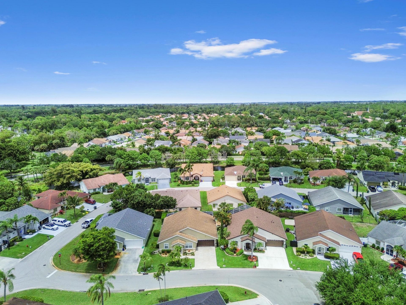
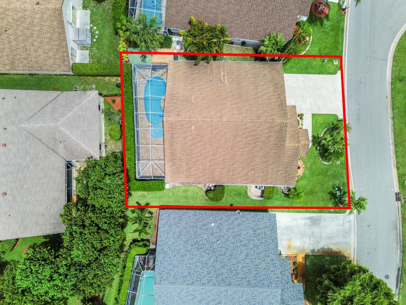
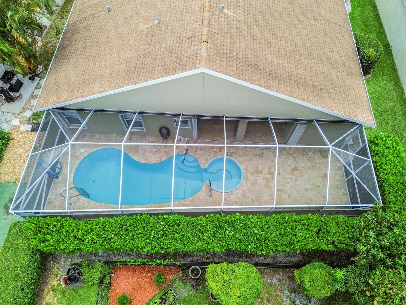
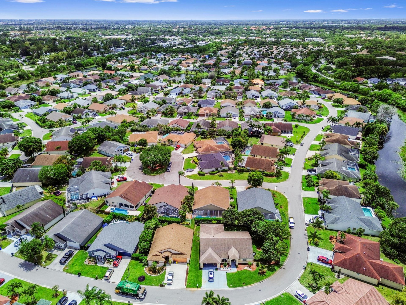
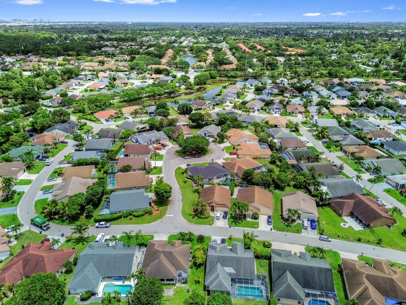
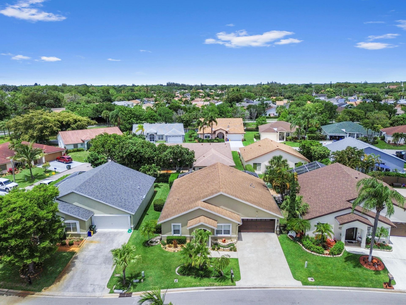
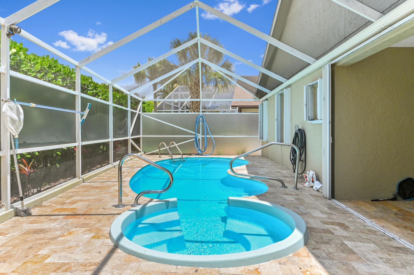
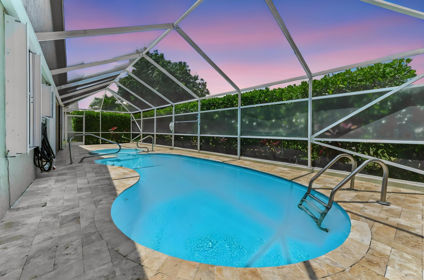
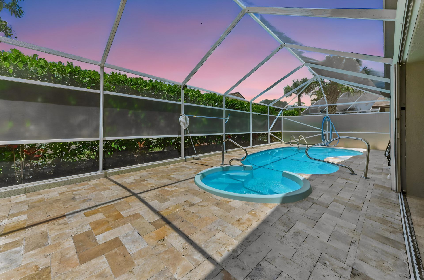
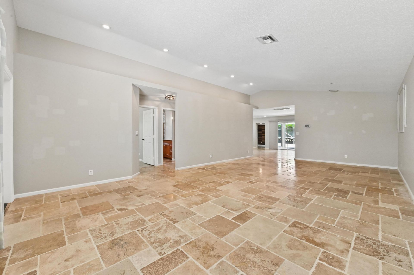
Located in the desirable community of Normandy Isles, this beautifully maintained 1-story home offers 1,874 sq ft of living space on a quiet cul-de-sac with a 2018 roof and newer Trane dual-zone air conditioner. Featuring 3 bedrooms plus an enclosed den/office and 2 bathrooms, this home combines comfort, functionality, and style. Enjoy complete accordion shutters for added storm protection, a 2-car attached garage, spacious driveway for extra parking, and the peace of mind of a gated community w...

View More

Property Summary

MLS Number: B26025627
Status: Active
Days on Market: 20
Subdivision: Olive Tree
County: Palm Beach
Bedrooms: 3
Total Square Feet: 2,566
Price Per Sq. Ft.: $234
Style: Contemporary
New Constuction: No
Waterfront: No
Property Type: Residential - Single Family
Cooling: Central Air, Ceiling Fan(s), Electric
Garage: 2 car attached
Heating: Central, Electric
Lot Size: 0.15 Acres
Roof Type: Composition, Shingle
Stories: 1.0
Taxes: $3,001
Year Built: 1995
HOA Fee: $272.69/ Quarterly

Featured Amenities

Bar
High Ceilings
Pantry
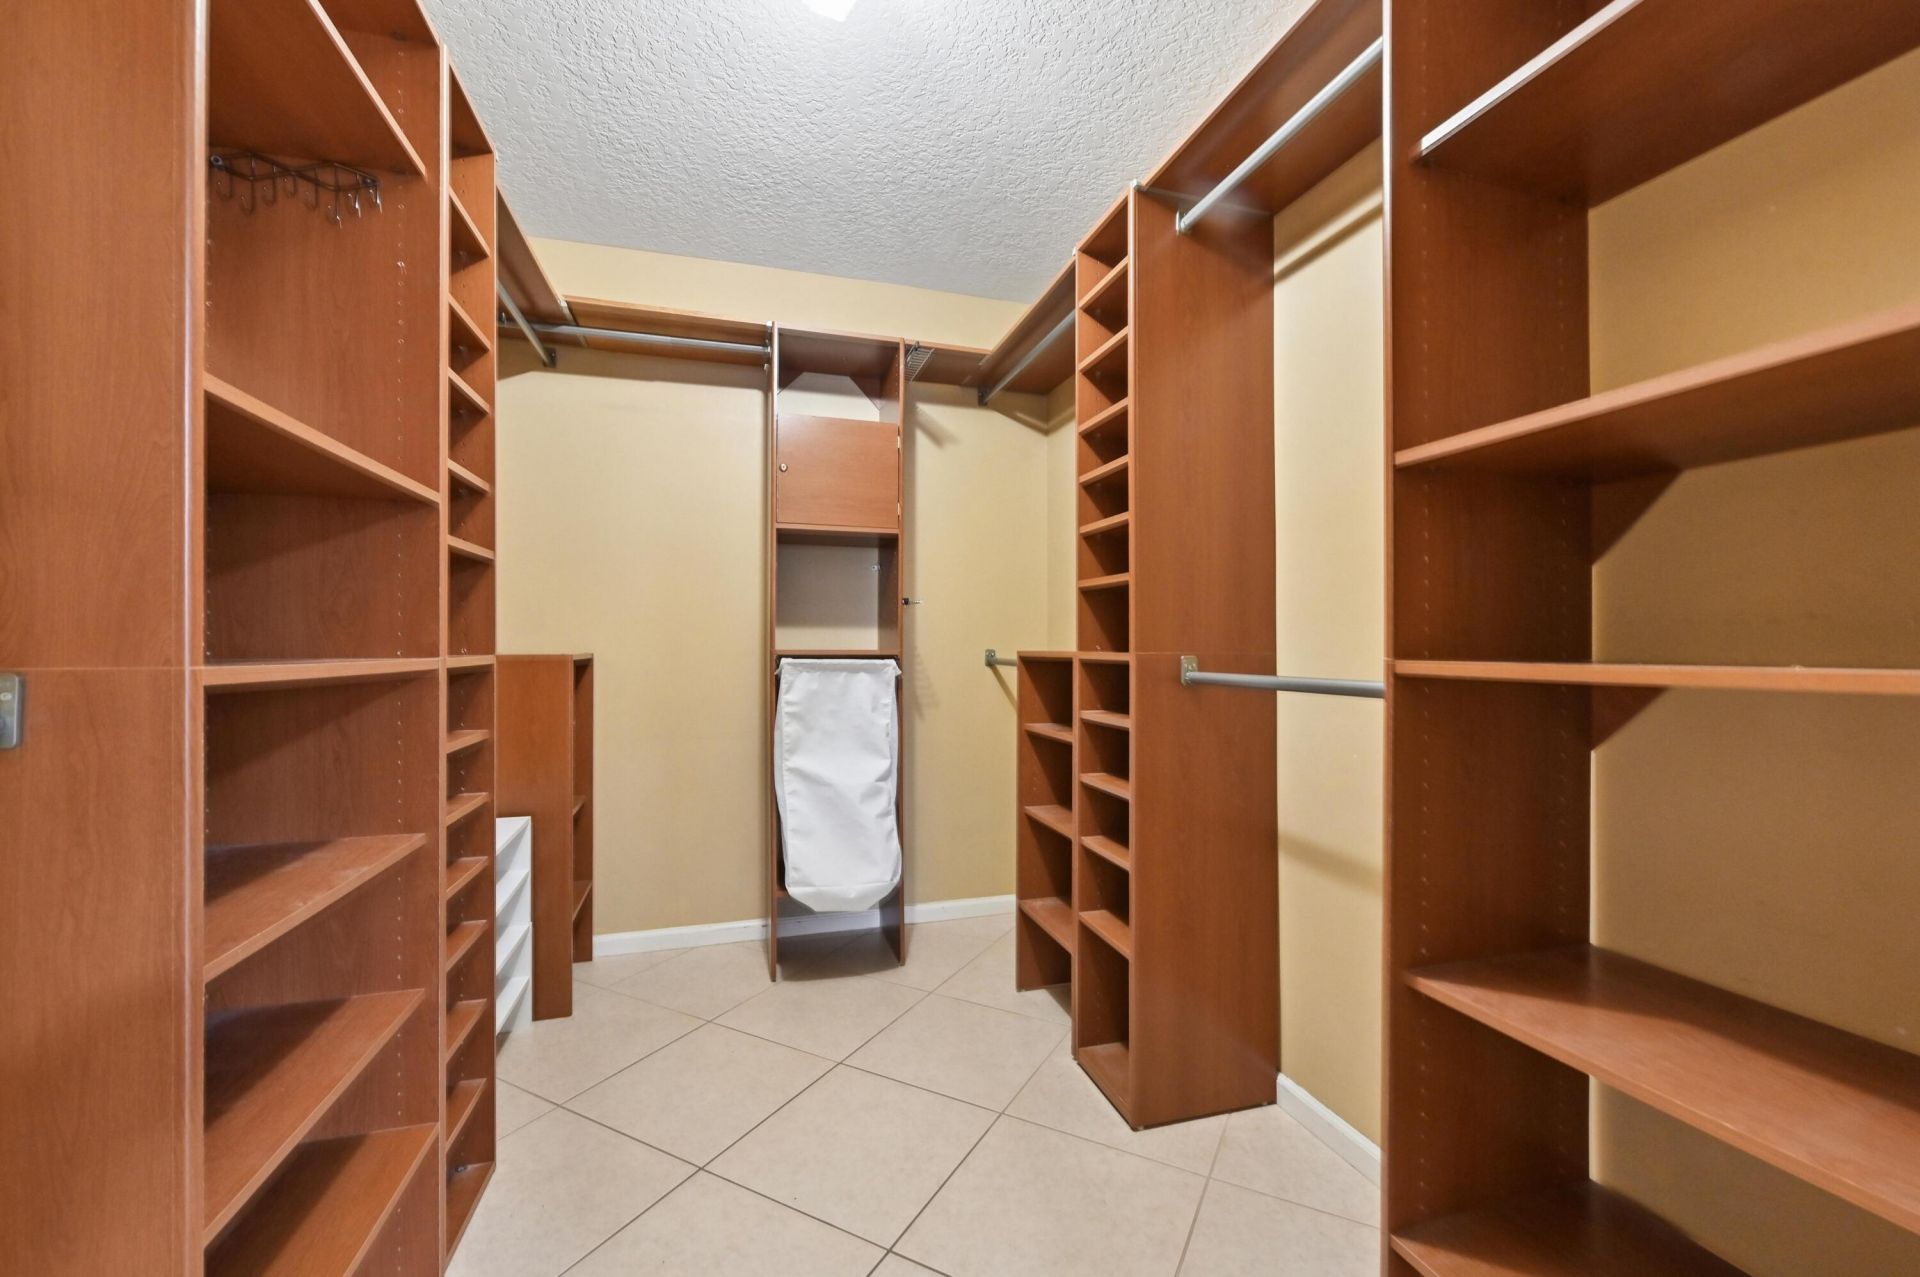
Walk-In Closet(s)
Bedroom Layout - Split
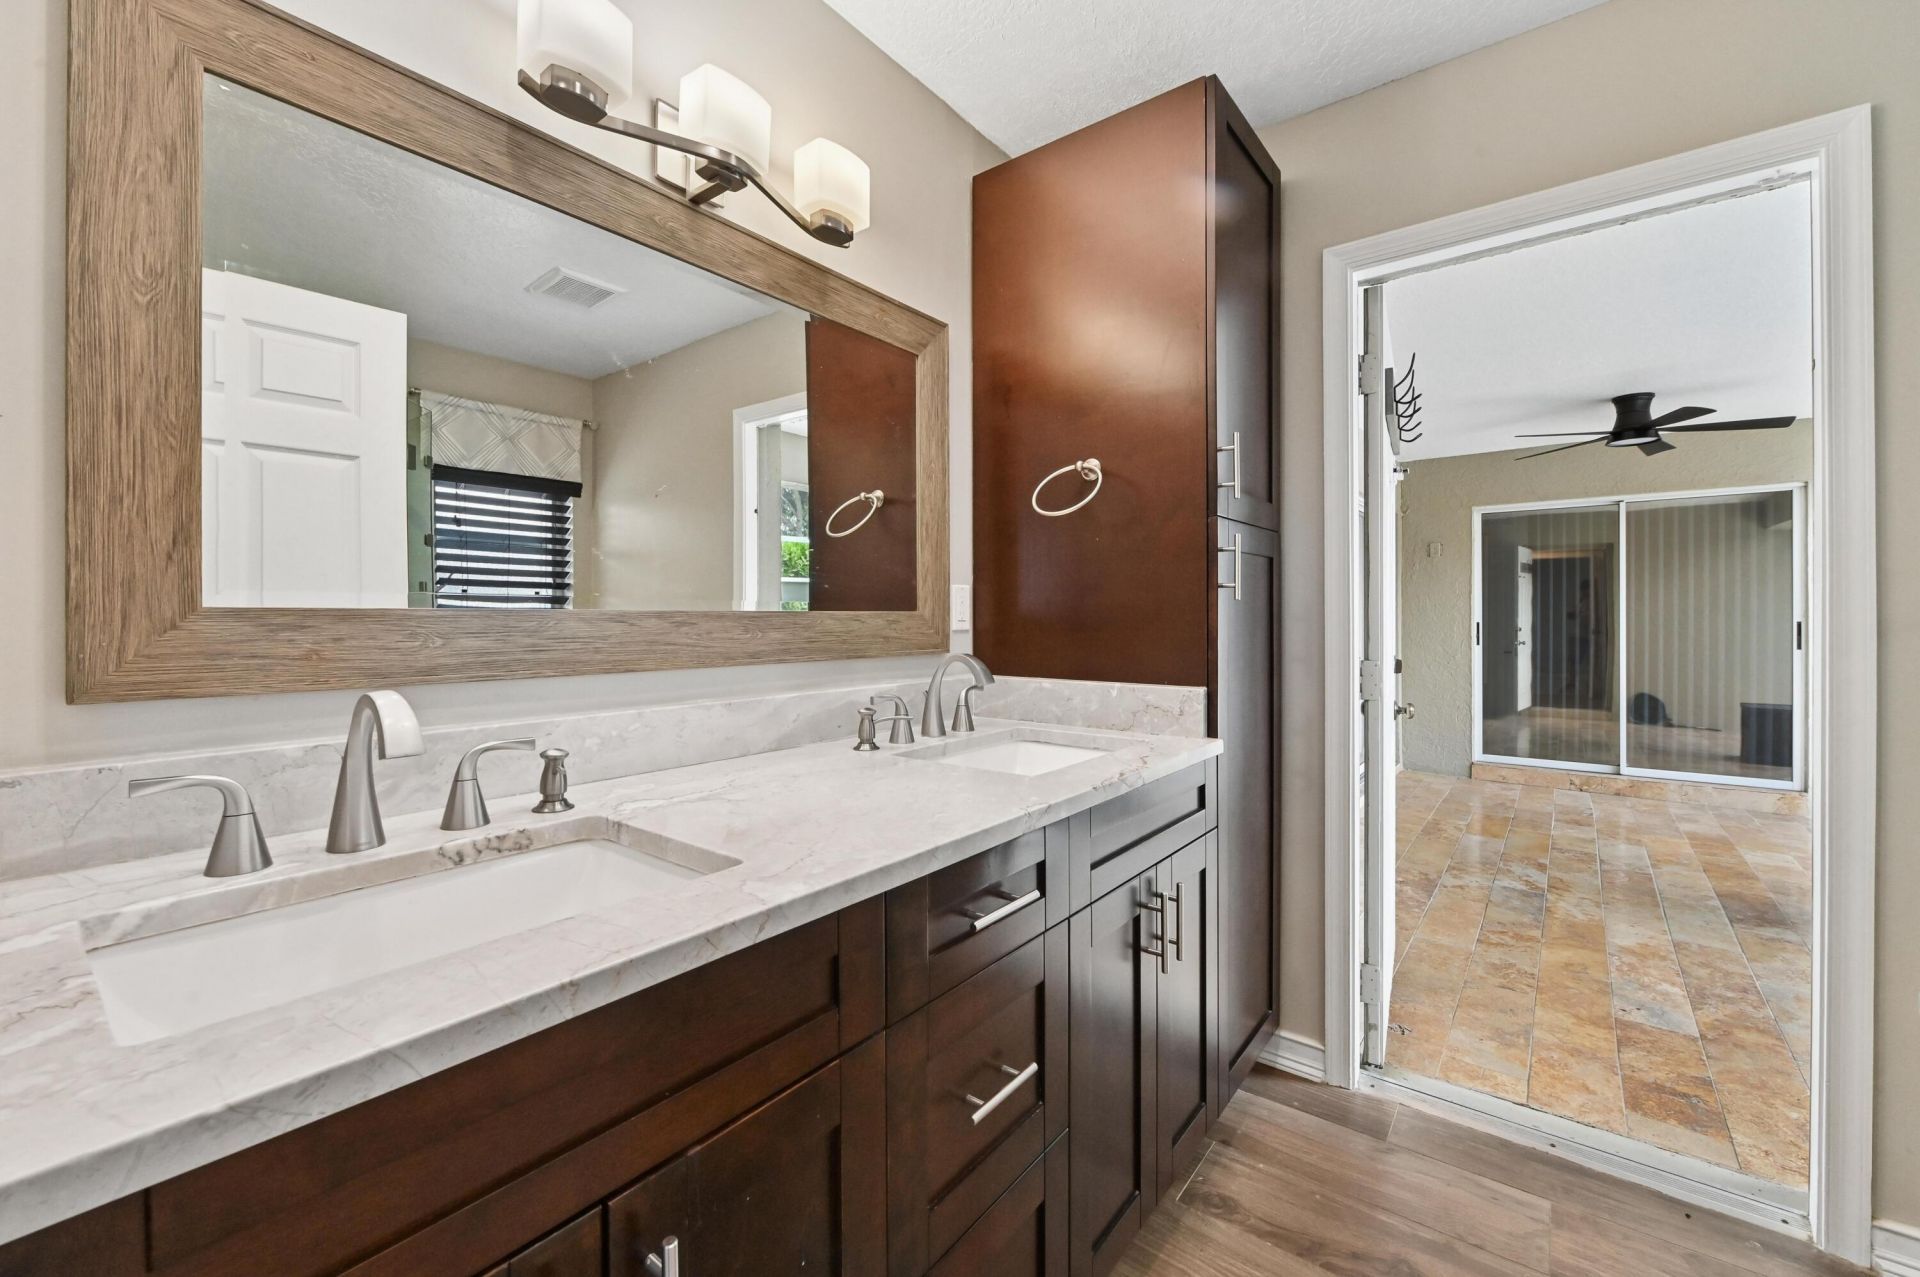
Custom Mirrors
Cabana Bath
Basketball Court
Clubhouse
Jogging Path
Pool
Sidewalks
Street Lights
Gated
Security

Property Details

Appliances: Gas Water Heater, Cooktop, Dryer, Disposal, Dishwasher, Ice Maker, Microwave, Oven, Refrigerator, Water Heater, Washer, Gas Cooktop
Association Fee Includes: Security, Trash, Common Areas
Days on Site: 20
Exterior: Stucco, CBS
Outdoor Features: Barbecue
Flooring: Carpet, Ceramic Tile, Other, Tile, Wood
Furnished: Unfurnished
Guest House Y/N: No
Home Style: Contemporary
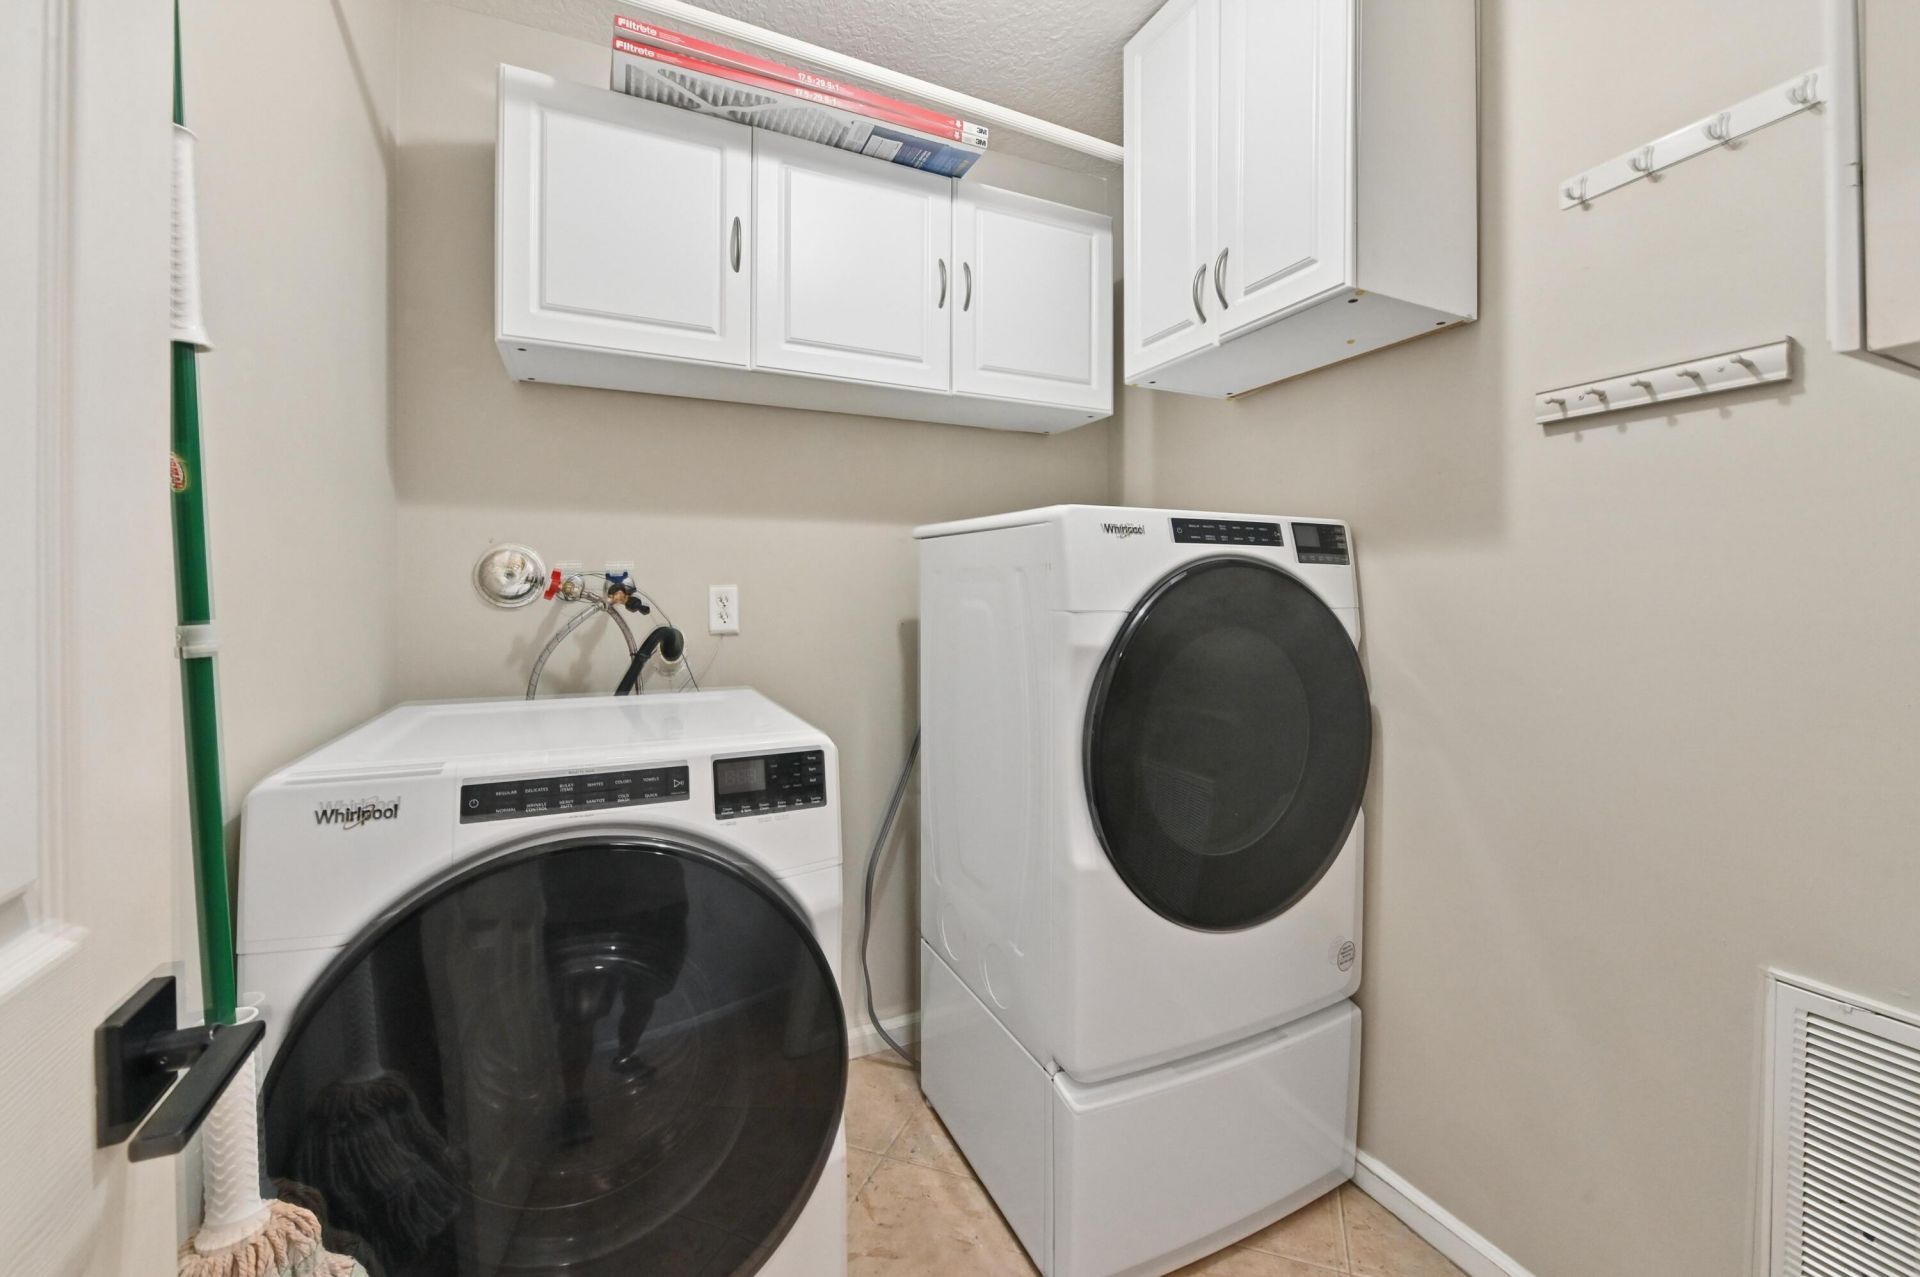
Laundry: Laundry Closet, Inside, In Kitchen, Laundry Room, Main Level
Lot: Cul-De-Sac
Lot: Cul-De-Sac
Parcel#: 18424410220000840
Parking: Driveway, Garage Door Opener, Garage, Attached Garage, Attached
Parking Notes: Driveway, Garage Door Opener, Garage, Attached Garage
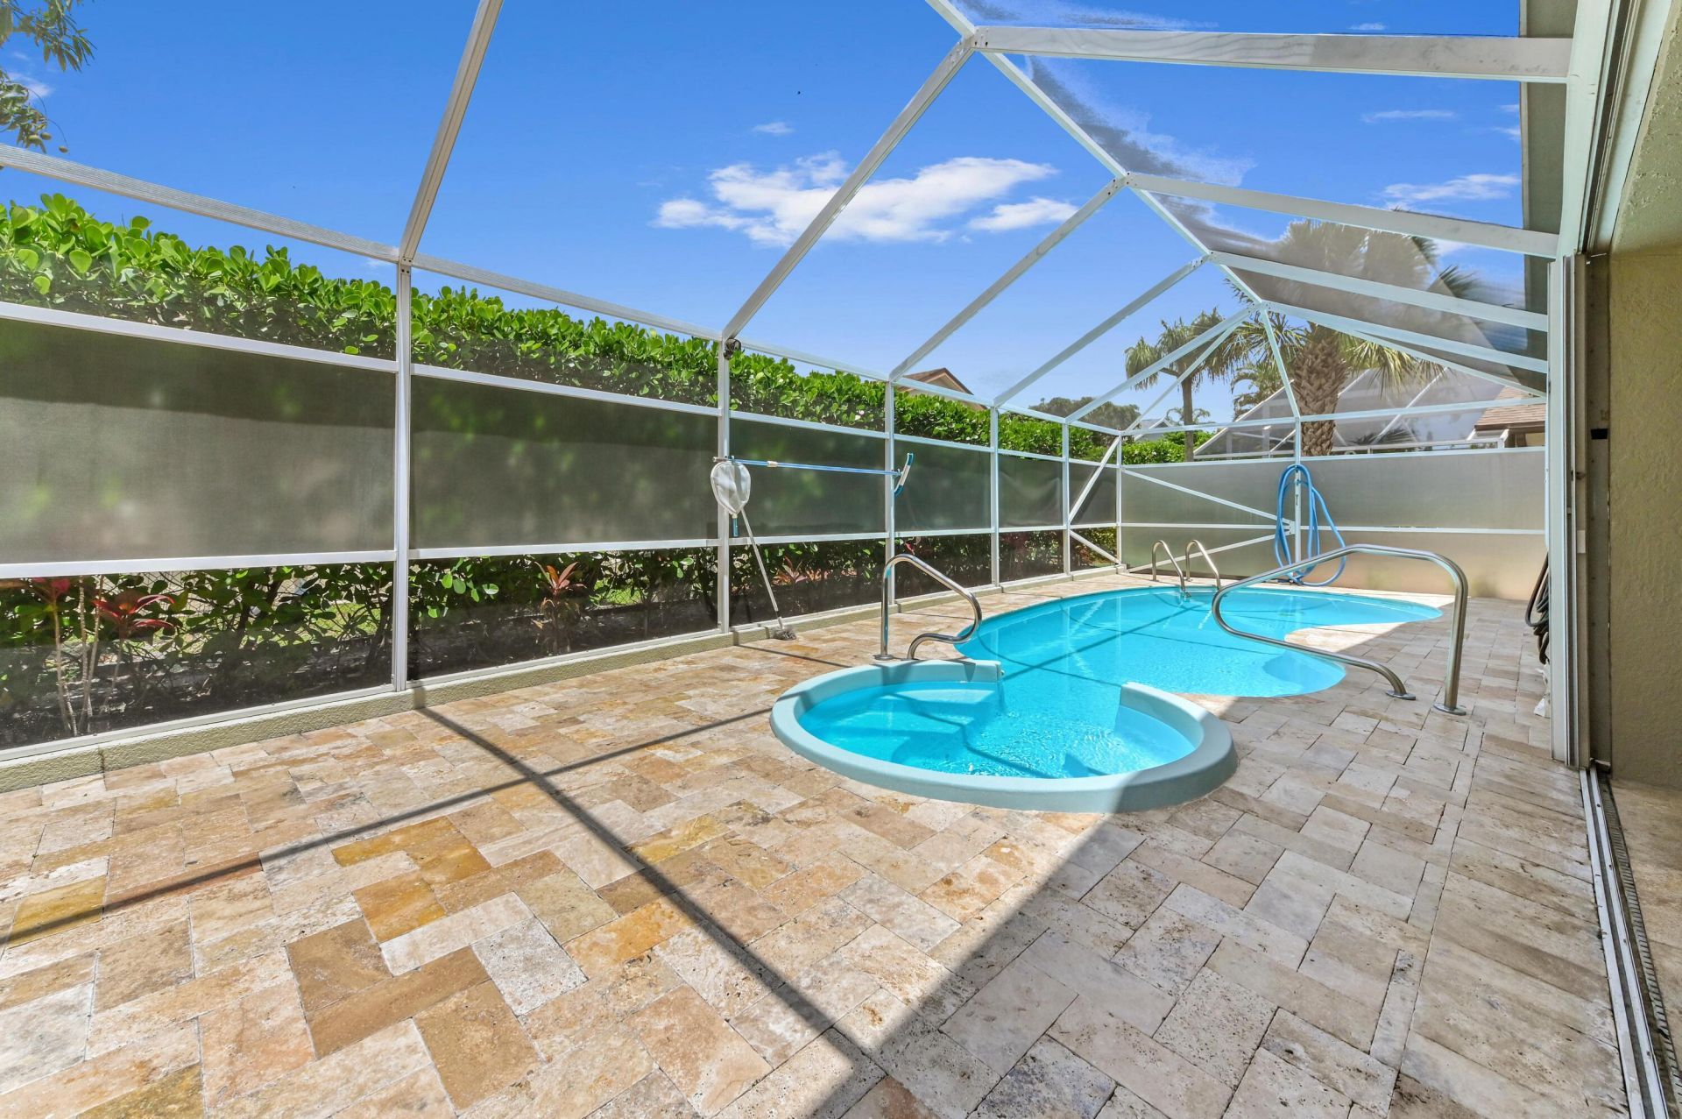
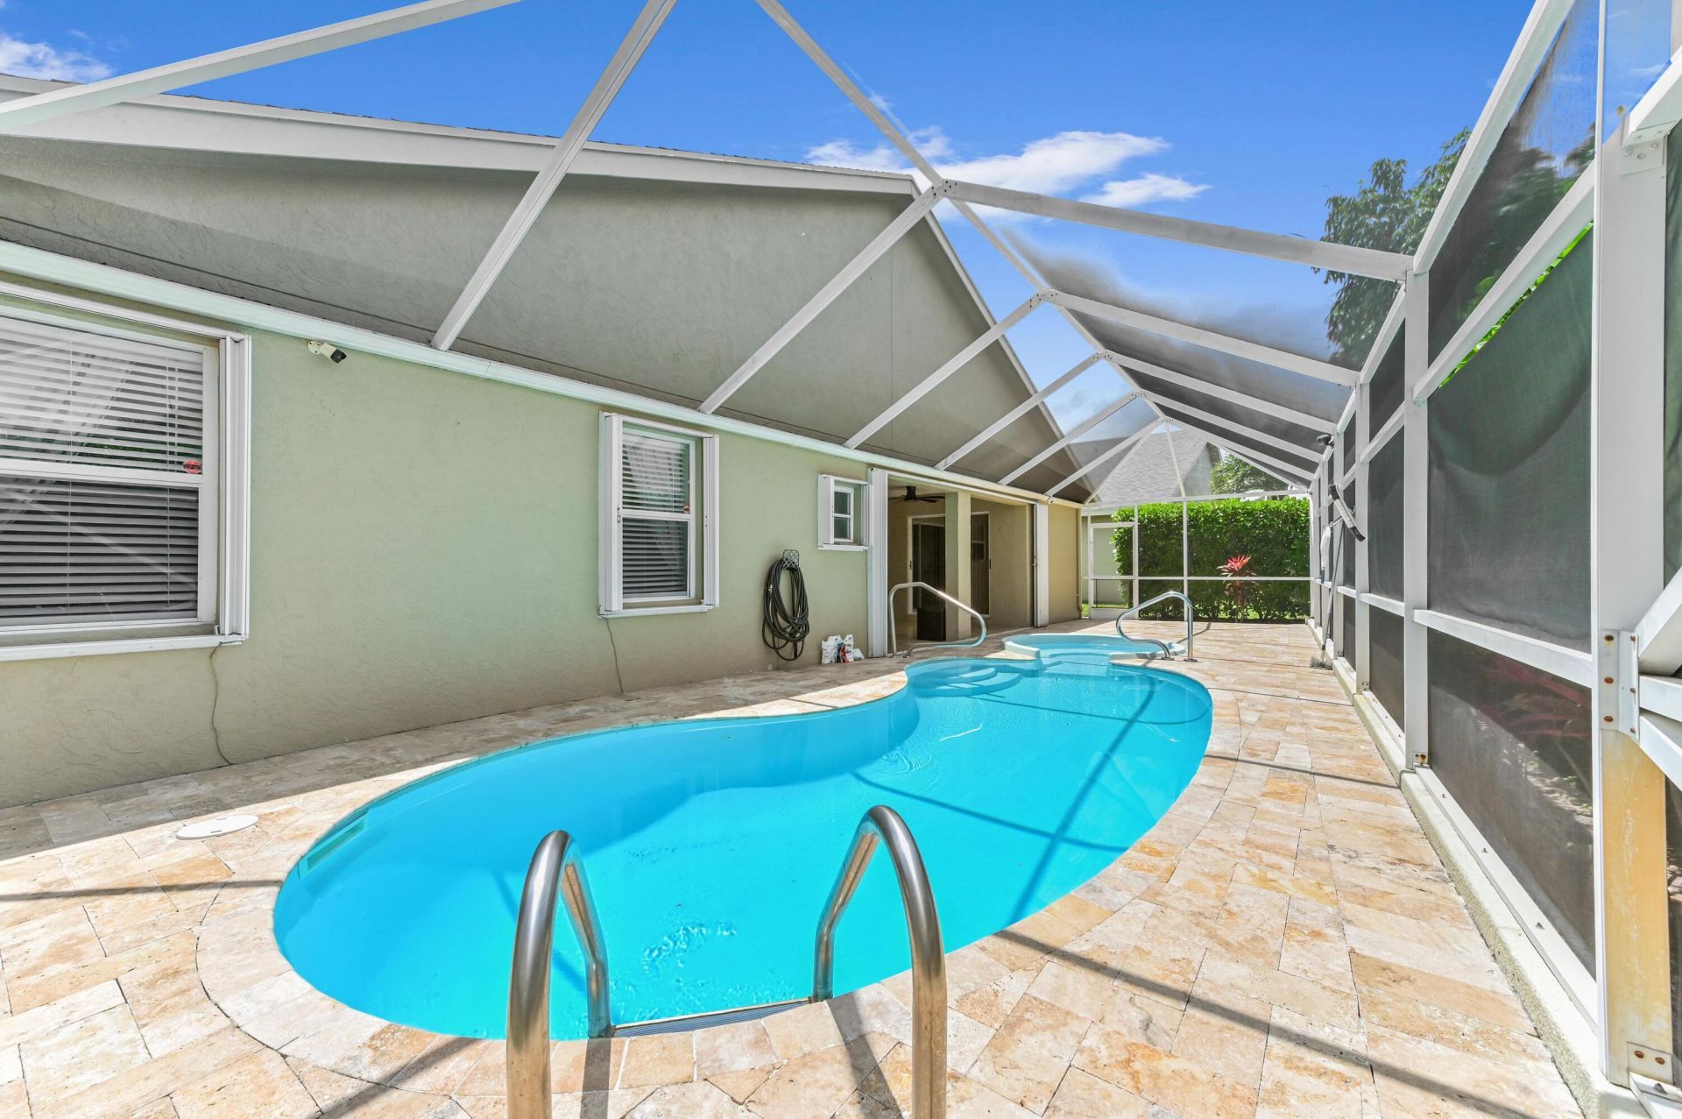
Patio/Porch: Patio - Covered, Patio - Screened, Patio
Pets Allowed: Yes, Breed Restrictions, Pet Restrictions Possible
Pool: Heated, In Ground, Screen Enclosure, Free Form, Private
Restrictions: No Restrictions
Security: Gated with Guard, Security Guard, Smoke Detector(s), Security System Owned, Security System, Entry - Phon
Security: yes
Sewer: Public Sewer
Special View Info: Pool
Sprinkler: Auto Sprinkler
SQFT Living: 1874
Structure Type: House
Swimming Pool: Yes
Total Rooms: 10
Utilities: Cable Available, Electricity Connected, Natural Gas Available, Sewer Available, Water Available
Water: Public
Waterfront Features: None
Windows: Blinds, Storm Window(s), Single Hung Metal, Sliding, Shutters
Construction: Stucco,CBS

Room Sizes

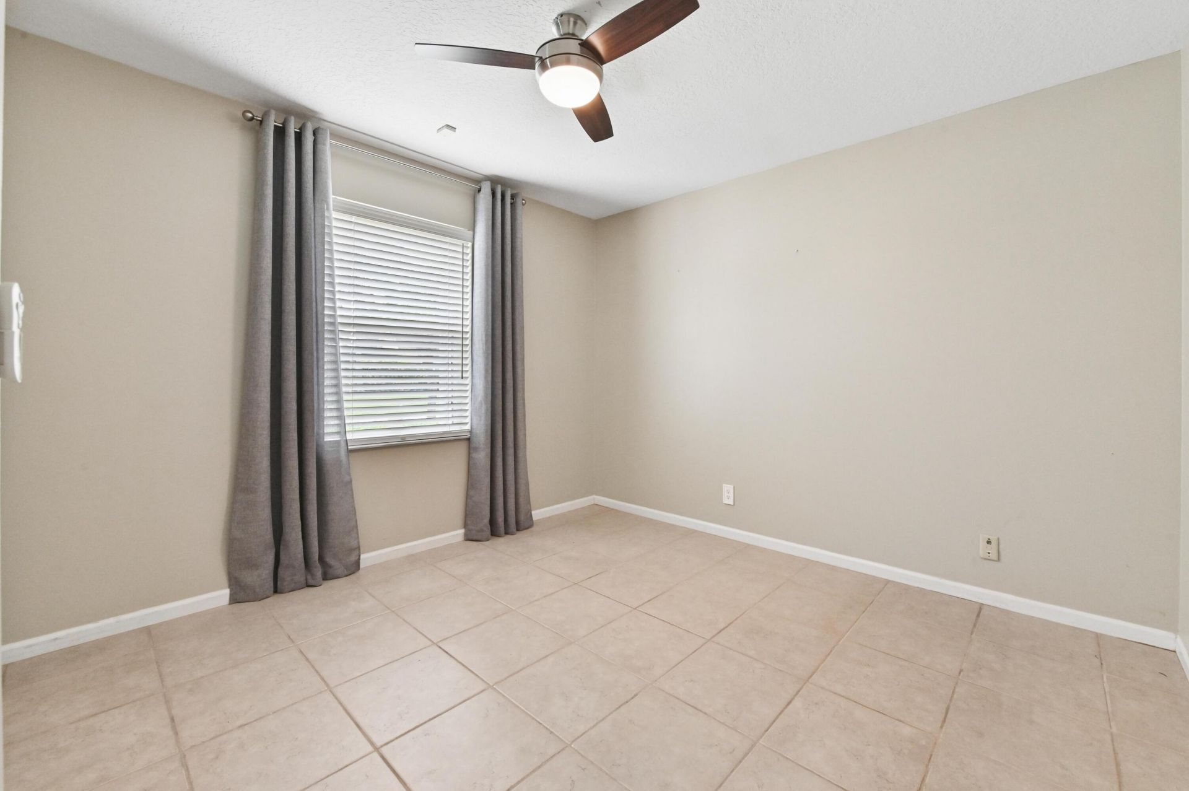
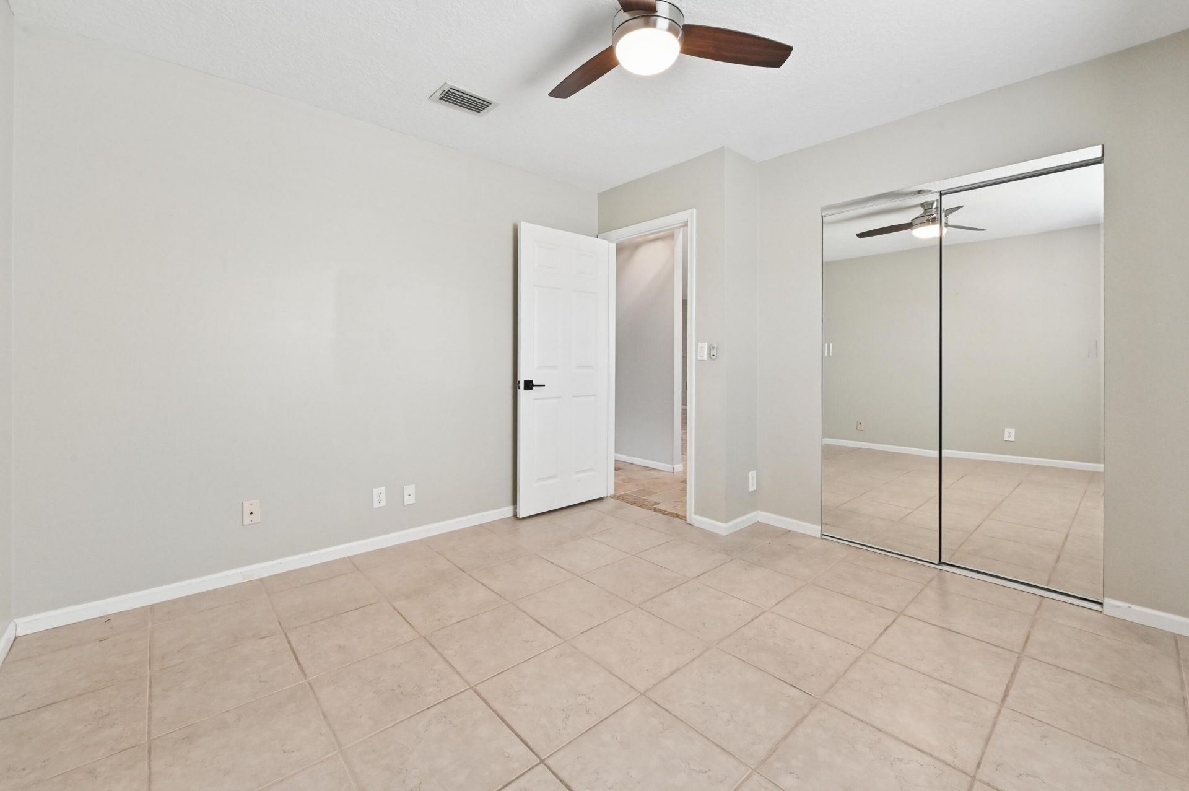
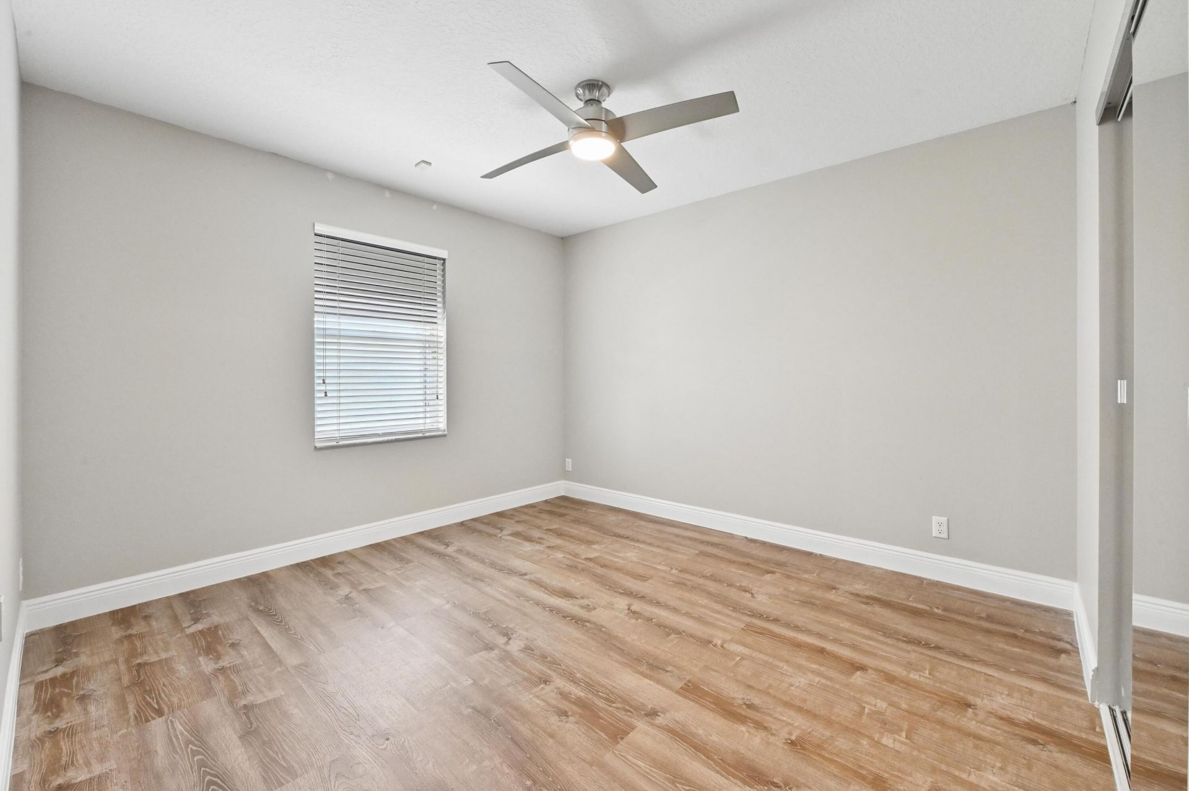
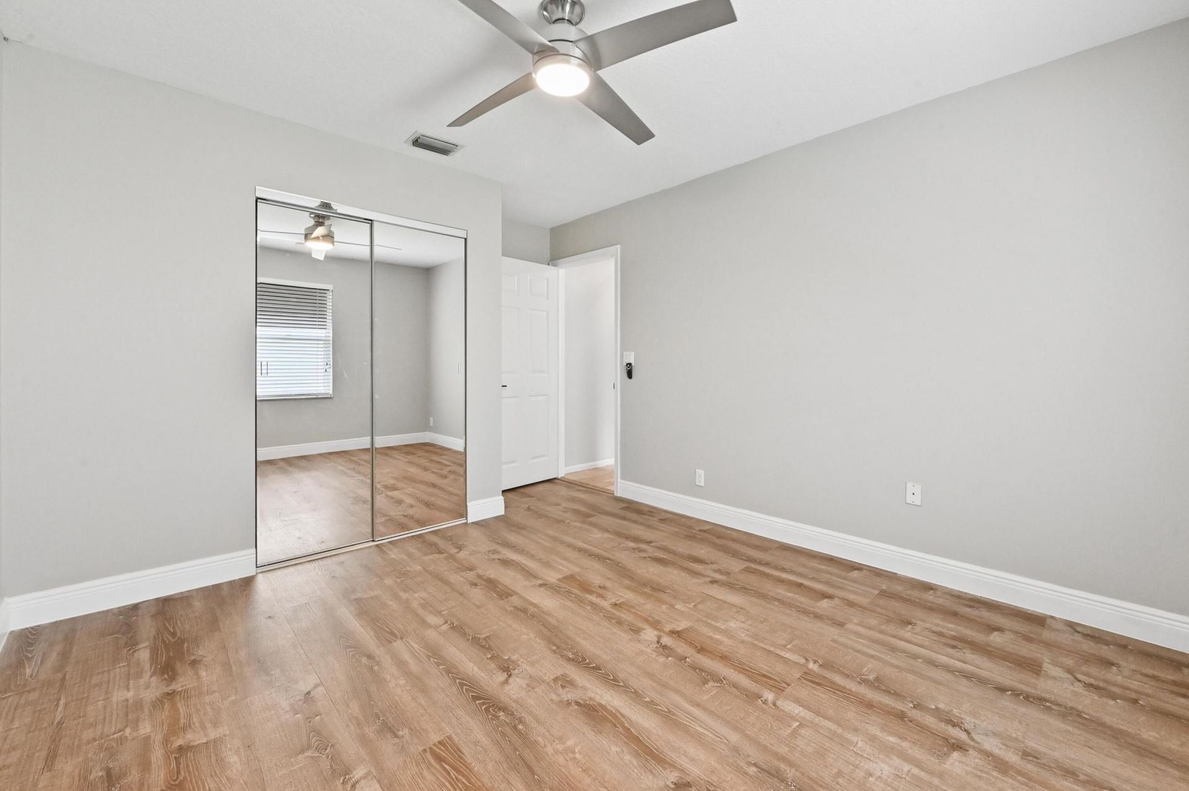
Bedroom 2: 11.1 X 12.1 Level Main
Bedroom 3: 11.6 X 14.3 Level Main
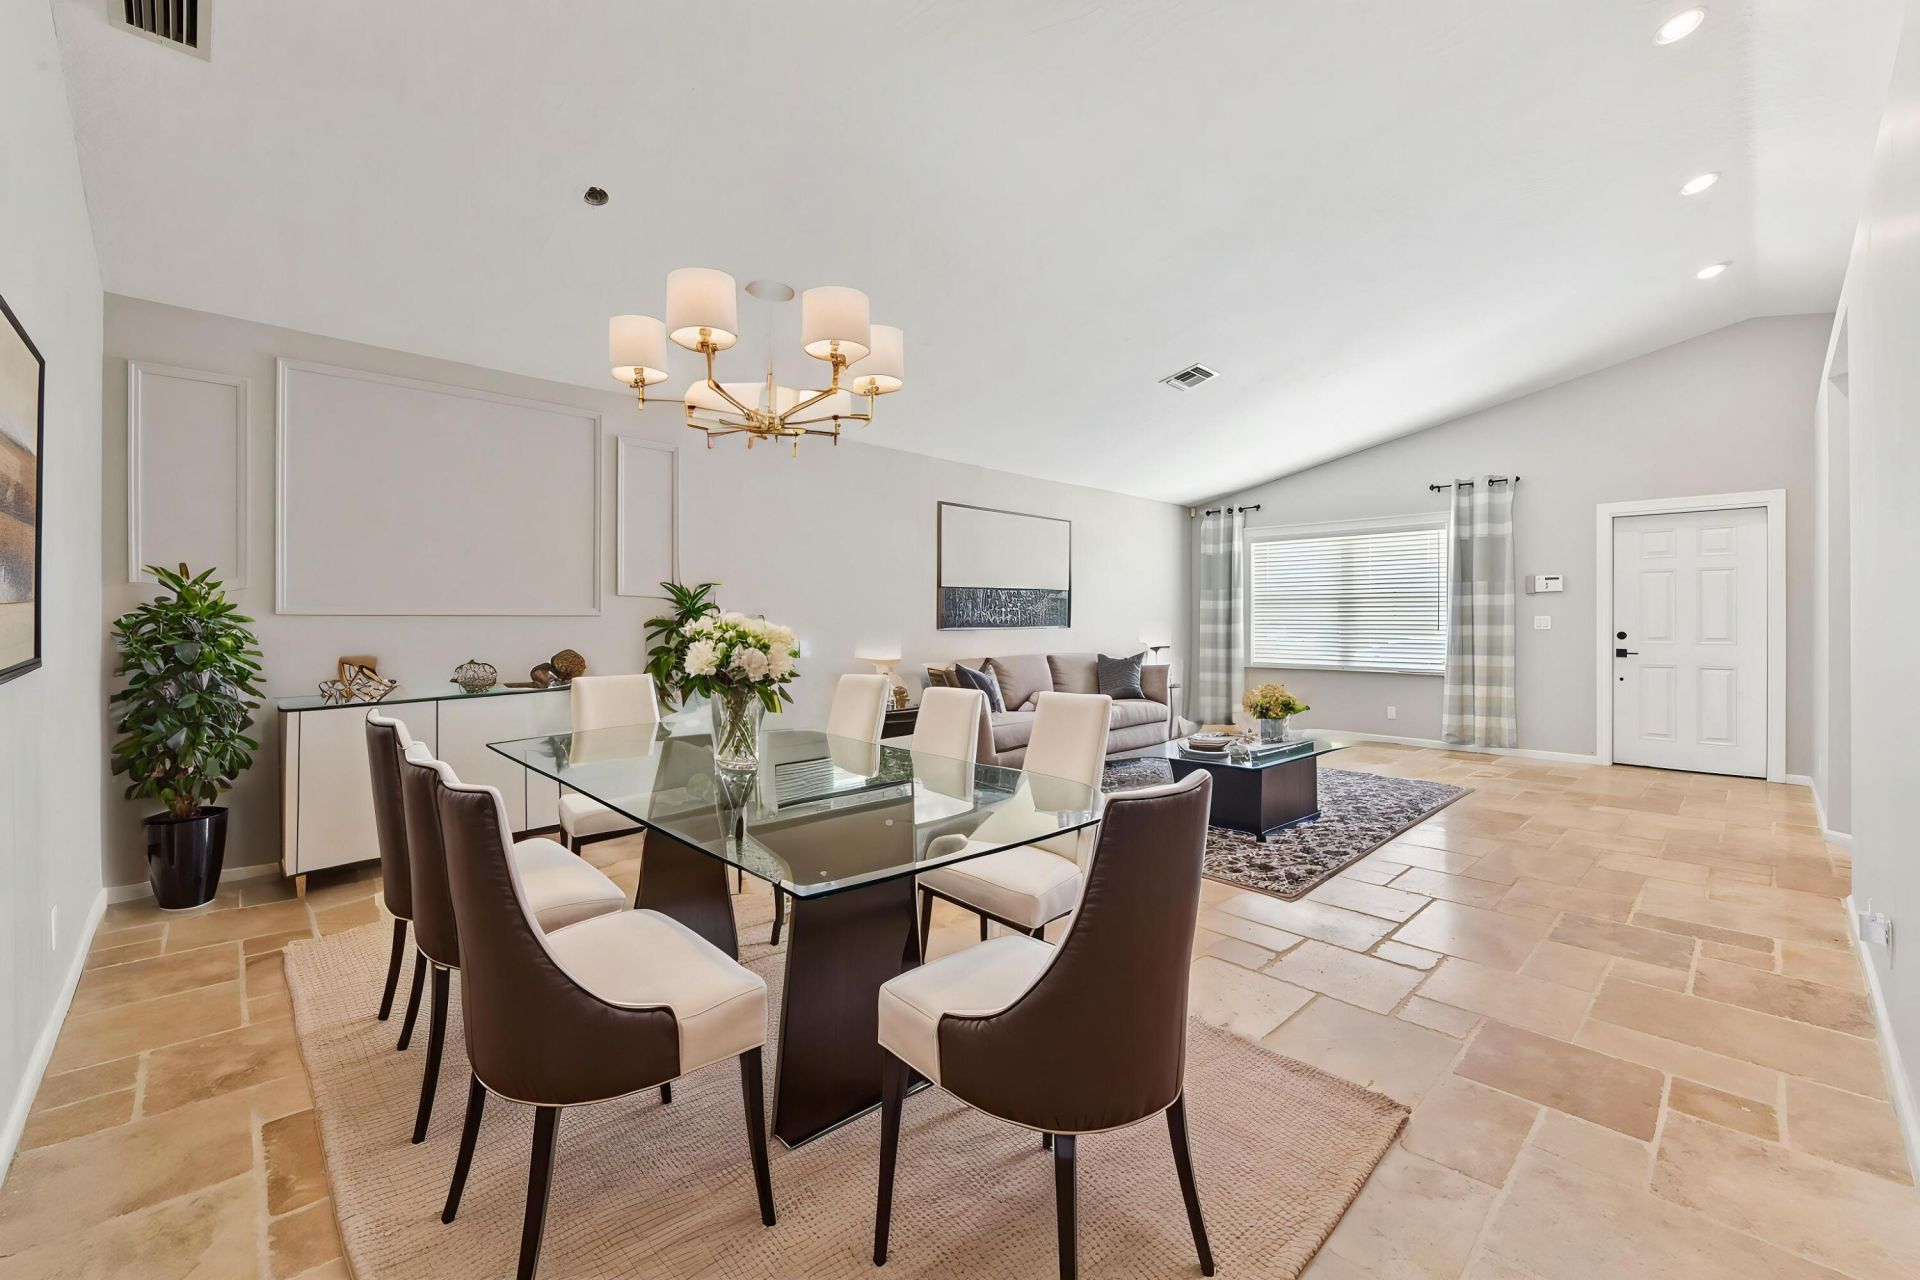
Dining Room: 11.7 X 16.3 Level Main
Den: 10.1 X 9.1 Level Main
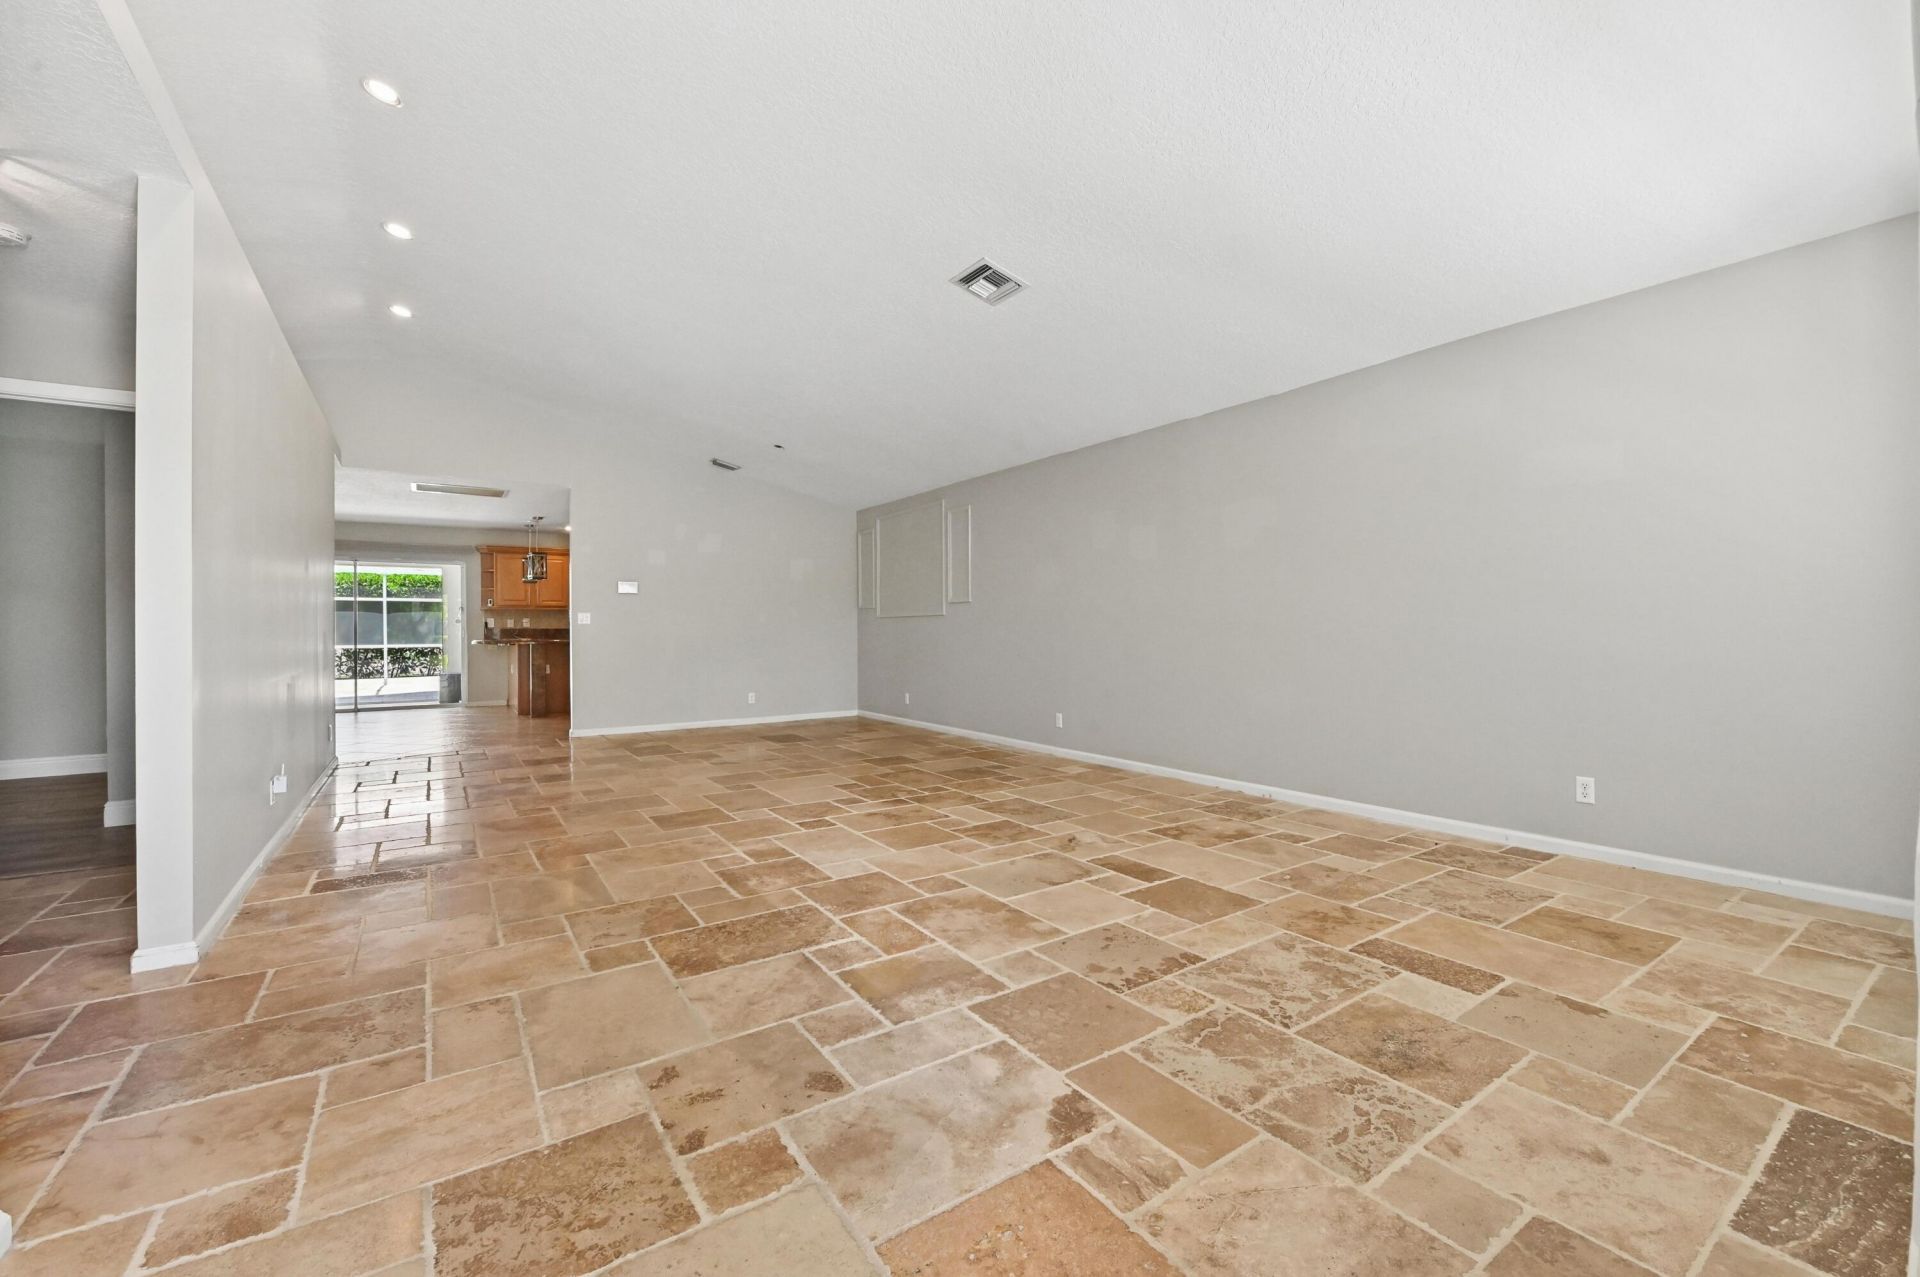
Family Room: 16.1 X 20.5 Level Main
Kitchen: 13.1 X 10.1 Level Main
Living Room: 16.3 X 17.1 Level Main
Primary Bedroom: 16.3 X 14.8 Level Main
Laundry: 6 X 7.6 Level Main
Other: 15.11 X 49.2 Level Main

Local Schools

High School: Palm Beach Central
Middle School: Okeeheelee
Elementary School: Cholee Lake

Neighborhood Information

Neighborhood Map

Neighborhood Hero

Neighborhood Highlights

Neighborhood Characteristics

Neighborhood Market Trend

Neighborhood Schools

Courtesy of

Agency Name: KW Reserve Palm Beach
Agent Name: Jeffrey L Tricoli PA
Agency Phone: 561-220-6006

agent picture

Presented by

Agent Name: Jack Walsh
Agent Phone: 561.660.1818
Agency Title: Illustrated Properties
Request Info

IDX logo

Jack Walsh
ipre.com
Agent Cell:
561.660.1818
Office Phone:
772.221.1118

Mortgage Calculator

%
years/fixed
yearly
yearly (est.)

Estimated Payment

$ 3,370.65 Principal & Interest $2,945.59 Property Tax $250.08 Homeowner's Insurance $174.97
Mortgage Logo

Login to My Illustrated Account

Pixel