SIGN UP Login/Register
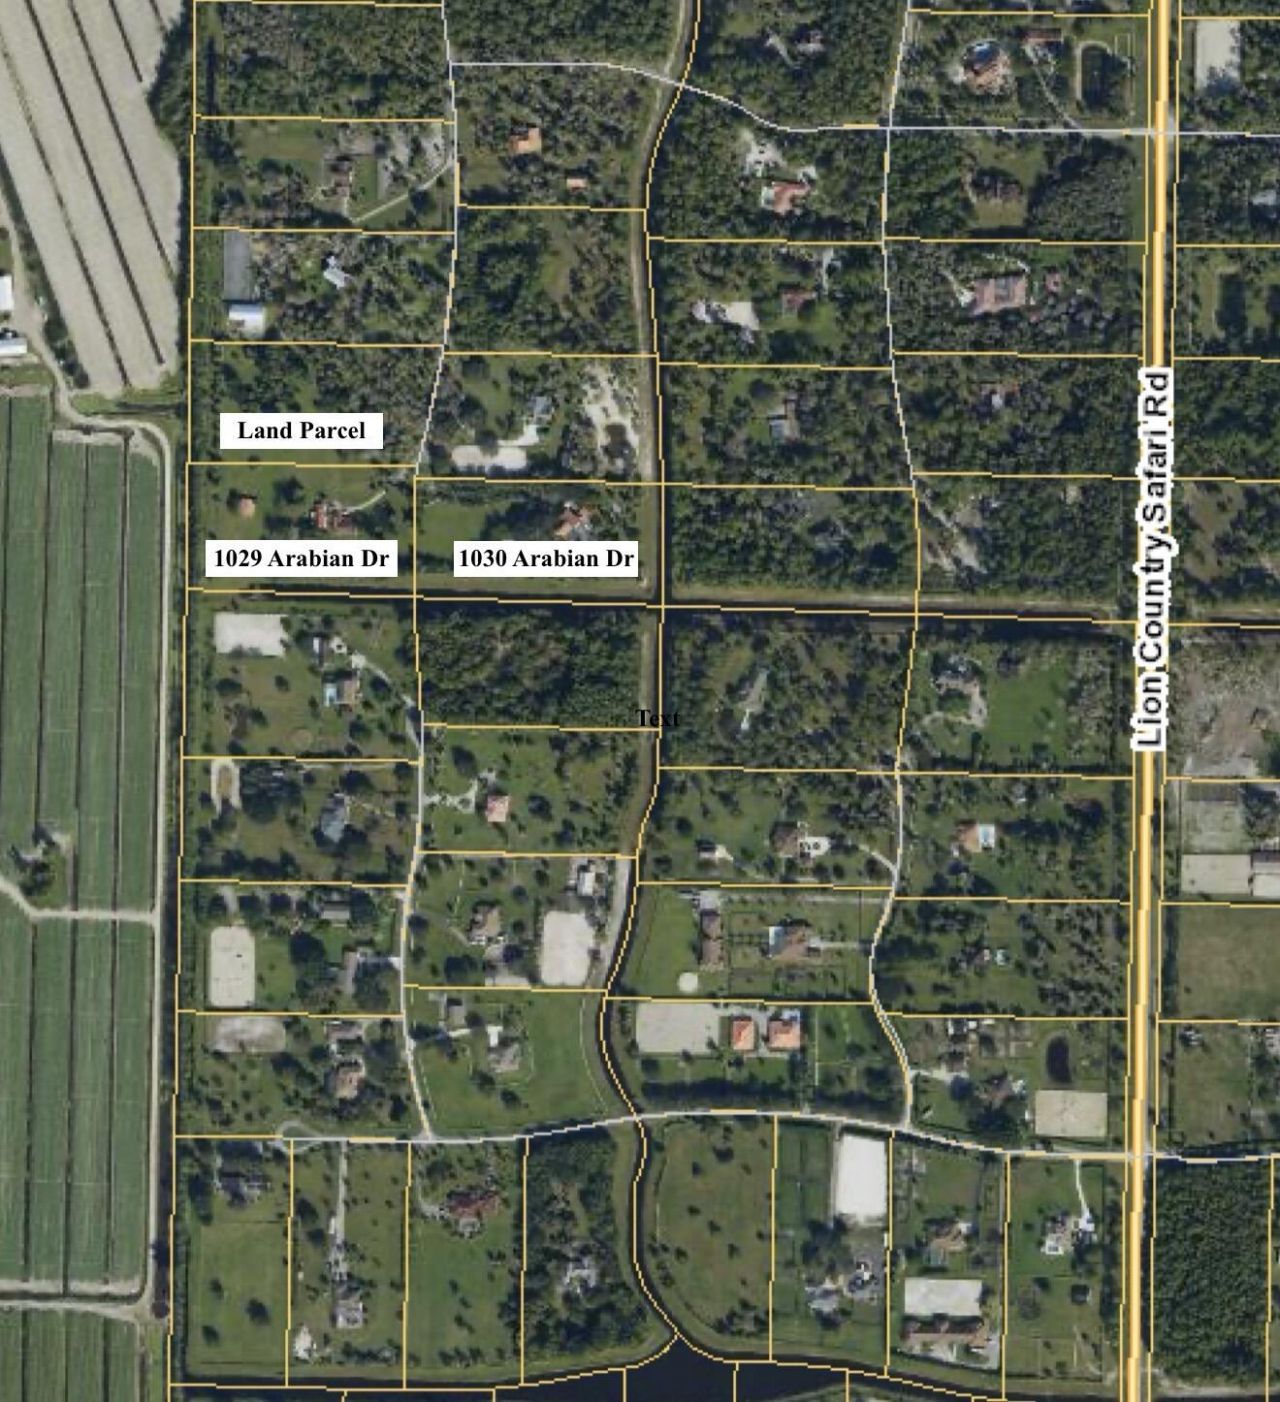
1030 Arabian Drive, Loxahatchee, FL 33470 Photo
New
1030 Arabian Drive, Loxahatchee, FL 33470 Photo
New

1 Total Photos [Click to View All]

1030 Arabian Drive Loxahatchee, FL 33470
$2,900,000
  • Beds
    6
  • Baths
    5 full 2 partial
  • Total Square Feet
    6,136
  • Lot Size
    5.12 acre(s)

Experience private estate living within the gated equestrian community of Fox Trail. Situated on 5.12 private acres. This spacious residence offers the perfect blend of acreage living, comfort, and versatility. The main home features 5 bedrooms, 4 full baths and 2 half baths, along with expansive entertaining areas, a private pool, and a large screened porch designed for relaxed indoor-outdoor living. A detached 2-car garage includes an additional guest suite on the first floor complete with fu...

View More

Property Summary

MLS Number: B26031455
Status: Active
Days on Market: 6
Subdivision: FOX TRAIL
County: Palm Beach
Bedrooms: 6
Total Square Feet: 6,136
Price Per Sq. Ft.: $473
Style: Ranch, Coach House
New Constuction: No
Waterfront: Yes
Property Type: Residential - Single Family
Cooling: Central Air, Ceiling Fan(s)
Garage: 2
Heating: Central, Electric
Lot Size: 5.12 Acres
Roof Type: Wood Truss/Rafter
Stories: 2.0
Taxes: $21,662
Year Built: 1979
HOA Fee: $100/ Monthly

Featured Amenities

Bar
Built-in Features
Cathedral Ceiling(s)
Entrance Foyer
Kitchen Island
Pantry
Vaulted Ceiling(s)
Walk-In Closet(s)
Bedroom Layout - Split
Closet Cabinetry
Custom Mirrors
Roman Tub
Upstairs Living Area
Storage
Trail(s)
Boarding Facilities
Paddocks
Pasture
Stable(s)
Tack Room
Center Aisle
Feed Room
Grooms Quarters
Owners Apartment

Property Details

Appliances: Cooktop, Dryer, Dishwasher, Electric Range, Free-Standing Freezer, Ice Maker, Microwave, Oven, Refrigerator, Washer
Association: Foxtrail POA
Association Fee Includes: Common Real Estate Tax
Days on Site: 6
Exterior: Wood Siding, CBS
Flooring: Ceramic Tile, Other
Furnished: Unfurnished
Home Style: Ranch, Coach House
Laundry: Inside
Parcel#: 00404326010160040
Parking: Driveway, Guest, Garage, Detached Garage, Detached
Parking Notes: Driveway, Guest, Garage, Detached Garage, Detached
Patio/Porch: Patio - Open, Porch - Screened, Patio, Porch
Pets Allowed: Yes, No Restrictions
Pool: In Ground
Restrictions: Buyer Approval Required, No Restrictions
Security: yes
Security: Security Lights, Security System, Gated - No Guard
Sewer: Public Sewer, Septic Tank
Special View Info: Garden, Canal
Sprinkler: Auto Sprinkler, Well Sprinkler
SQFT Living: 5496
Structure Type: House
Swimming Pool: Yes
Total Rooms: 10
Utilities: Cable Available, Electricity Connected, Sewer Available, Water Connected
Water: Other, Public, Well
Windows: Bay Window(s)
Construction: Wood Siding,CBS

Room Sizes

Living Room: 40 X 40 Level First
Kitchen: 22 X 12 Level First
Primary Bedroom: 23 X 16 Level Second

Local Schools

High School: Wellington
Middle School: Wellington Landings
Elementary School: Binks Forest

Neighborhood Information

Neighborhood Map

Neighborhood Hero

Neighborhood Highlights

Neighborhood Characteristics

Neighborhood Market Trend

Neighborhood Schools

Courtesy of

Agency Name: Douglas Elliman
Agent Name: Phatavanh Olsen
Agency Phone: 561-655-8600

agent picture

Presented by

Agent Name: Jack Walsh
Agent Phone: 561.660.1818
Agency Title: Illustrated Properties
Request Info

IDX logo

Jack Walsh
ipre.com
Agent Cell:
561.660.1818
Office Phone:
772.221.1118

Mortgage Calculator

%
years/fixed
yearly
yearly (est.)

Estimated Payment

$ 16,890.40 Principal & Interest $14,239.40 Property Tax $1,805.17 Homeowner's Insurance $845.83
Mortgage Logo

Login to My Illustrated Account

Pixel